
Top Granite is a family run countertop company based in Lynnwood, about a 15 minute drive from Mill Creek. We measure with a laser template, coordinate fabrication with our partner shop and install with our own crew, so one company answers for the job start to finish. Our typical window from template to installation is 5 to 12 business days.
A free visit, and what it settles
Most searches for countertop installers begin with a price per square foot. It is a fair opening question and a weak way to buy a countertop, because a number quoted over the phone knows nothing about your sink, your cabinets or the doorway your island has to come through.
So we start in the room. The visit is free, takes under an hour in a typical kitchen, and settles what drives the job: whether this is a straight countertop replacement or a new surface in a kitchen still being finished, whether the backsplash stays, and where the stone has to be joined.
Top Granite is registered as a contractor in Washington State, license TOPGRGL780J8, and the scope goes in writing before anything is cut. Call 206-653-4479 to book, or see numbers first with the Budget planner.
What Mill Creek kitchens have in common
Mill Creek is a newer city than most of its neighbors, and the housing stock shows it. A large share of the kitchens we see went in with the neighborhoods built from the late 1980s through the 2000s, plus newer construction east toward Silver Firs. They share a shape: open to a great room, almost always an island, generous perimeter runs, and an original surface that is often laminate or a first generation granite with a bullnose edge.
So the hard part is rarely the cabinets, which are usually square and sound. It is the length, and length is what makes slab size, the seam plan and the route into the house decide how the finished kitchen looks.
Where the seams go, and why you should ask
A slab has a finite size. Most quartz slabs run a little over ten feet, and natural stone varies piece by piece. When your island or your run is longer than the material, the countertop is made of more than one piece, and someone has to decide where they meet.
That decision deserves your attention, because it is the one thing in a countertop that cannot be changed afterward. A seam at a sink, behind a cooktop or at a narrow point of the stone is far easier to live with than one crossing the open middle of an island. We plan it with you before fabrication and show you where it falls on the layout.
We will not tell you a seam is invisible. In a busy pattern it is easy to overlook; in a plain light material it is more visible by nature. The same length question decides whether the island arrives in one piece, so we also walk the path in: the door, any turn, the ceiling height on a stair. Call 206-653-4479 and we will come look.
What finished work looks like
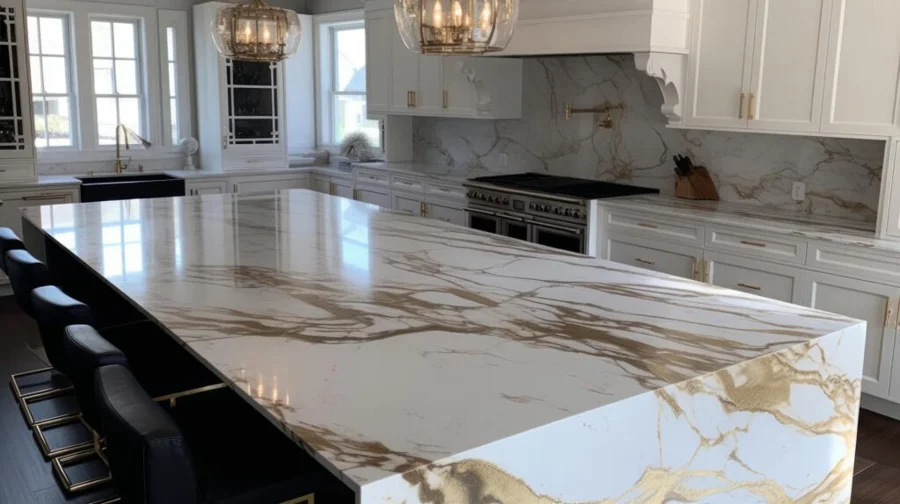
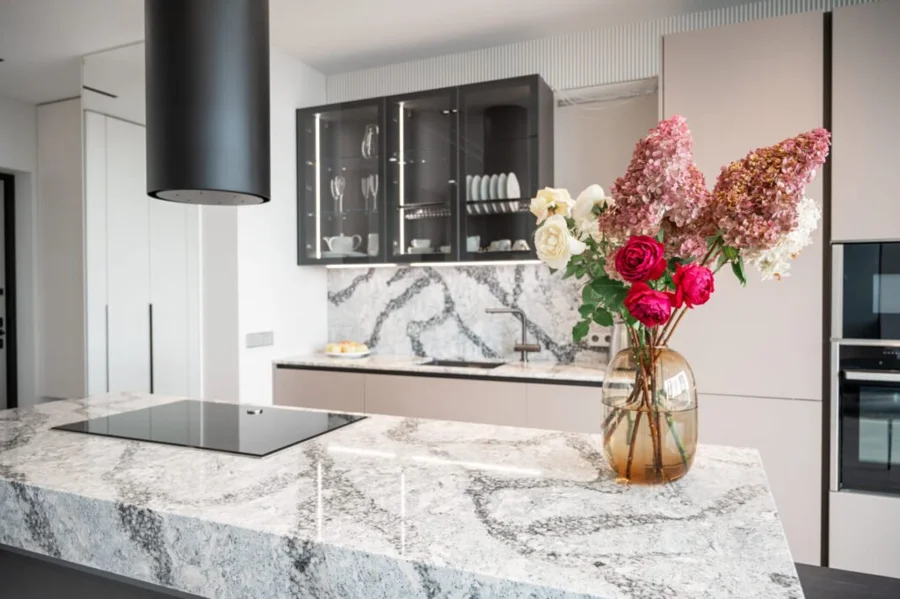
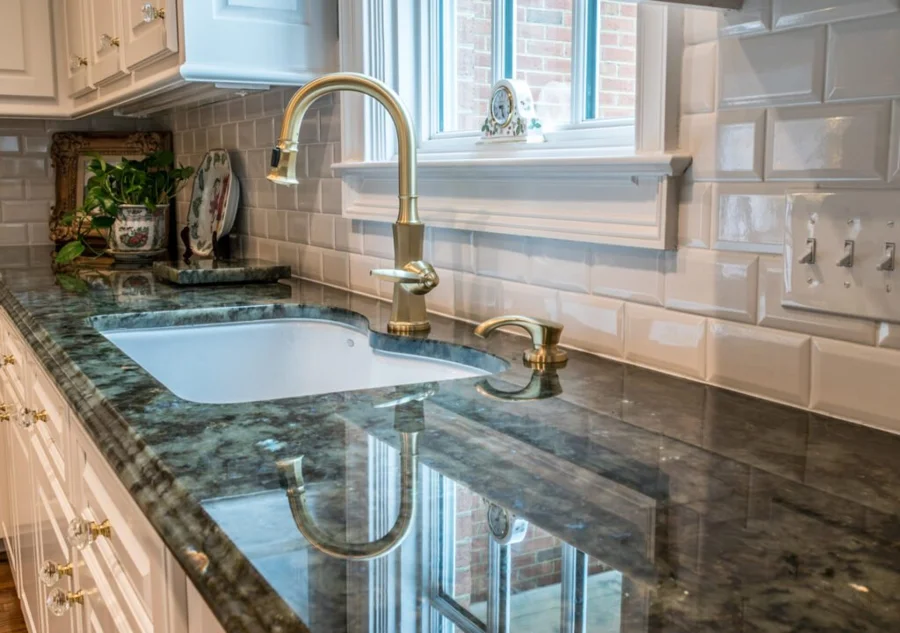
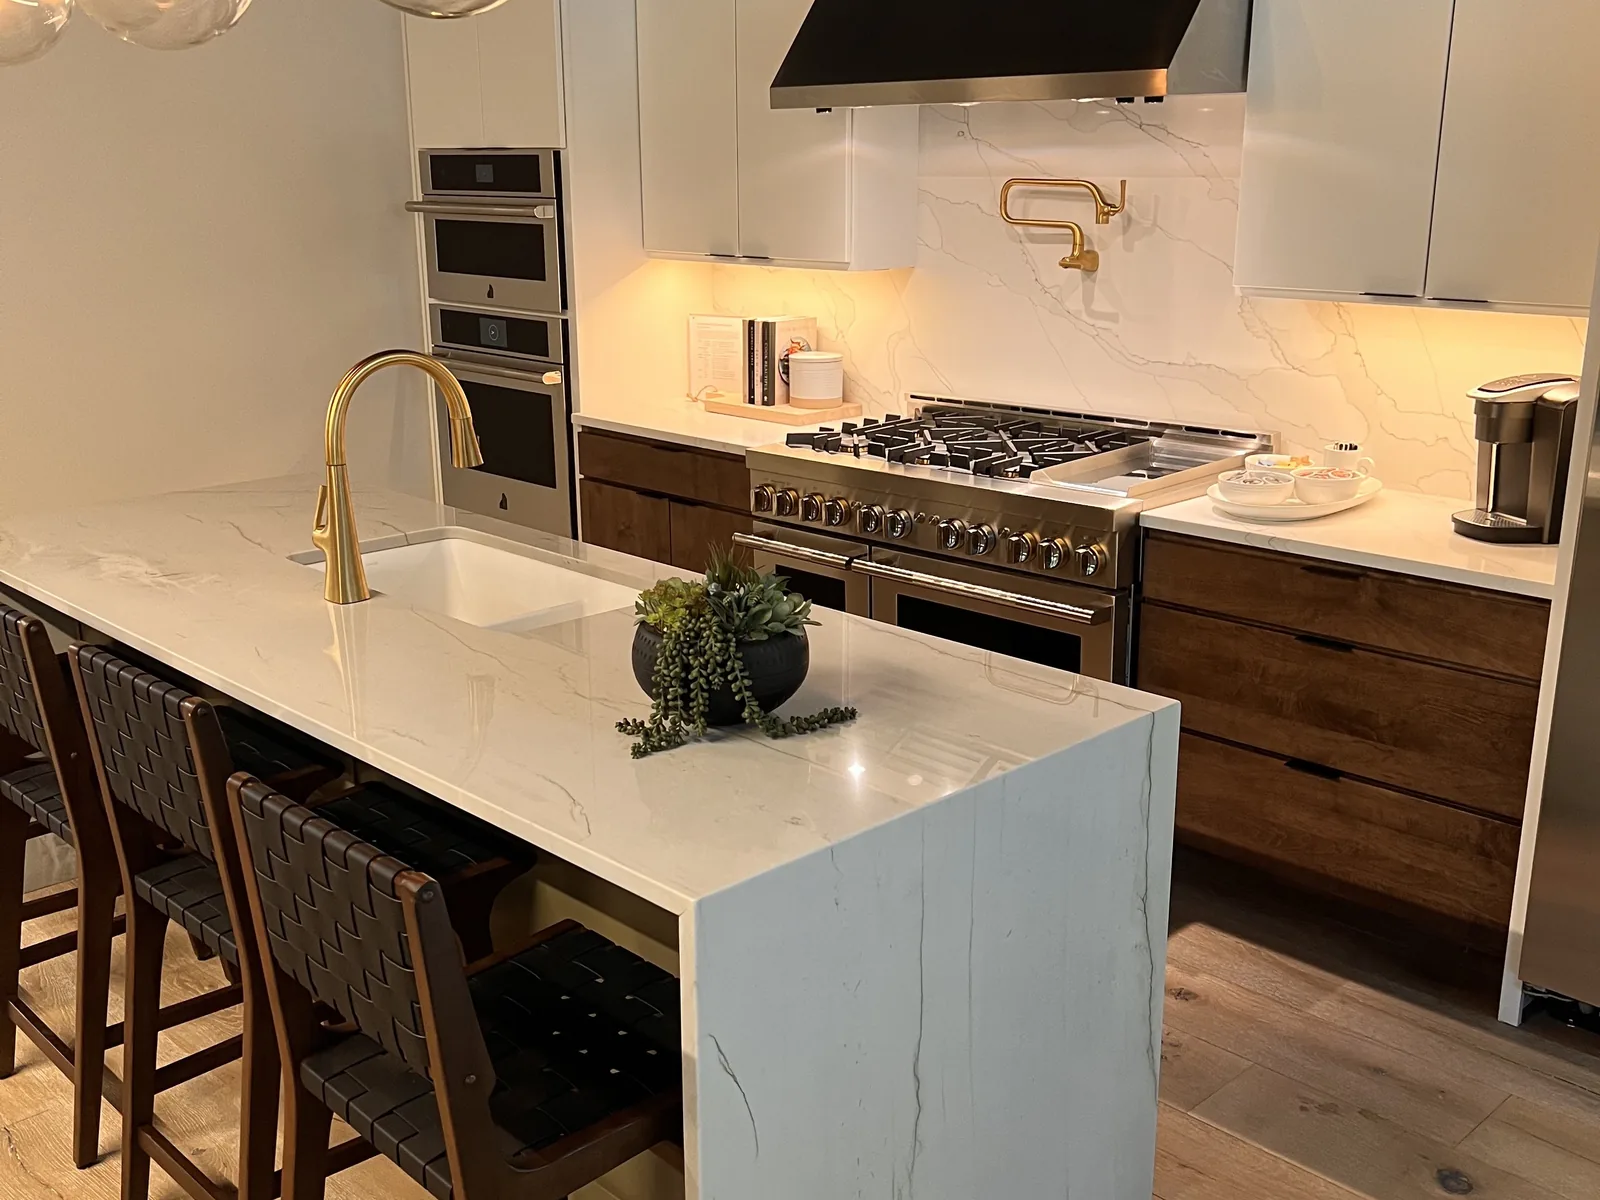
All three photographs on this page are real Top Granite installations, shot on site. None was taken in Mill Creek, and we would rather say so than pin a city on a photo.
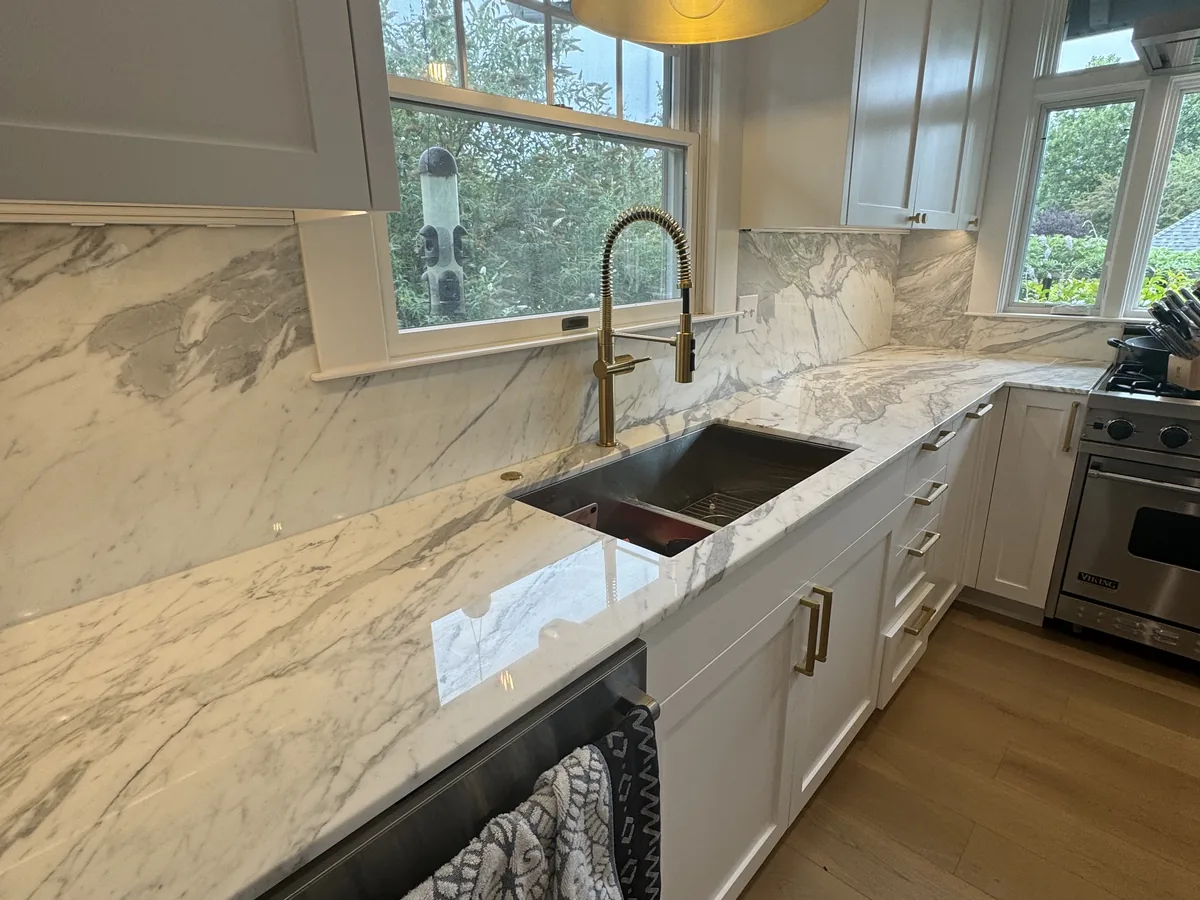
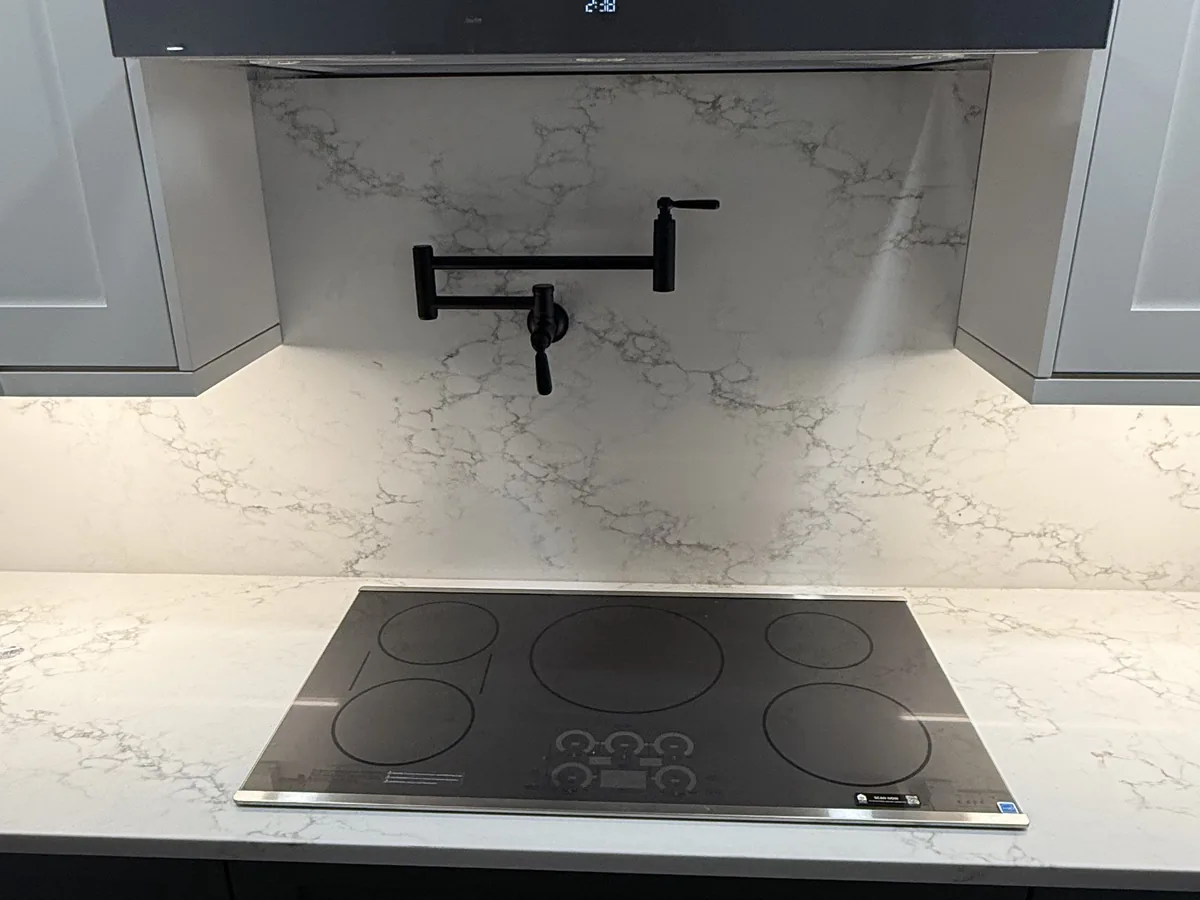
The cover photograph is a long island with a waterfall end and a matching slab behind the range, the layout an open Mill Creek kitchen tends to ask for. More work is in the gallery.
How the project runs
1. The visit and the written quote
We look at the room, agree the scope and put it in writing. Rough dimensions or a sketch are enough to start.
2. Material and slab
You pick the material, and for natural stone the individual slab. Our supplier photographs stock bundle by bundle, so you compare real pieces, not a two inch sample. Quartzite against quartz for a big island gets decided here, and a vanity often fits a remnant.
3. Template and fabrication
We record the room with laser templating, then send the approved layout to our fabrication partner with the edge profile, cutouts and seam plan agreed. The cutout is machined from your actual sink model, so settle the sink first. We do not run our own cutting floor. We coordinate it and answer for the result.
4. Installation day
Our crew pulls the old surface when that is in scope, sets the new pieces, finishes the seams and backsplash, then walks the kitchen with you. Here is how installation works.
Timing, and what October really means
Five to twelve business days from template to installation is our typical window. Material availability, the details you approve and whether the site is ready all move that number, and we confirm your dates before work goes ahead.
If the goal is a finished kitchen for hosting in November or December, work backward: days for choosing a slab, then fabrication, then your plumber afterward. Starting in October is comfortable. Starting in late November is not, and we would rather say so than book a date we cannot hold. Put your dimensions into the Budget planner, then call 206-653-4479.
What the written quote covers
Your quote should read like a scope, not a number. Ours states the material and slab, the measured area, the edge profile, every cutout, the backsplash, where the seams fall, whether removal and haul away is included, and the payment terms. An eased edge is the included profile; others change the scope, so they change the price. Plumbing, electrical, tile and cabinet work are separate trades.
Any regional figure you find online is a reference point for the Seattle area, never a quote for your home. Run your dimensions through the Budget planner, or send us the details and we will come look at the room.
Where we work around Mill Creek
Mill Creek sits in the middle of our normal week, with Lynnwood about fifteen minutes south. Start with countertops in Mill Creek, WA, or the neighboring pages for Bothell, Everett, Mukilteo and Lynnwood. The full list is on the service area page, and three neighbors have their own write ups: Everett, Mukilteo and Edmonds.
Frequently asked questions
How far is Top Granite from Mill Creek?
Our base is in Lynnwood, about fifteen minutes from Mill Creek on a normal day. Where you are matters, since the town center and a street out toward Silver Firs are not the same drive.
Can my island be made in one piece?
It depends on whether the length fits a single slab and whether a piece that size can be carried in safely. We check both at the free visit, doorways and turns included.
Will the seam be visible?
We will not promise an invisible seam. We place it where it reads least, usually at a sink, a cooktop or a narrow point in the stone, match the pattern across it and fill it to color. A busy veined material hides a seam far better than a plain light one.
If I call in October, can it be finished before the holidays?
Usually yes, if the slab is chosen promptly and your plumber is lined up. Count backward from the date you want to host: slab selection, template, our typical 5 to 12 business days, then the plumbing reconnect.
Do you only do kitchens?
No. Bathroom vanities, laundry rooms, bar tops and fireplace surrounds are regular work, and a vanity often comes out of a remnant. Measuring a kitchen and a bathroom in one visit saves a trip.
Book a free measurement visit in Mill Creek
Put your dimensions into the Budget planner for a range in about two minutes, then call Top Granite at 206-653-4479 or request your free in home visit. Open Monday to Friday 8am to 6pm and Saturday 8am to 12pm.