

Waterfall islands
Plan panel proportions, support and veining as deliberate parts of the island design.
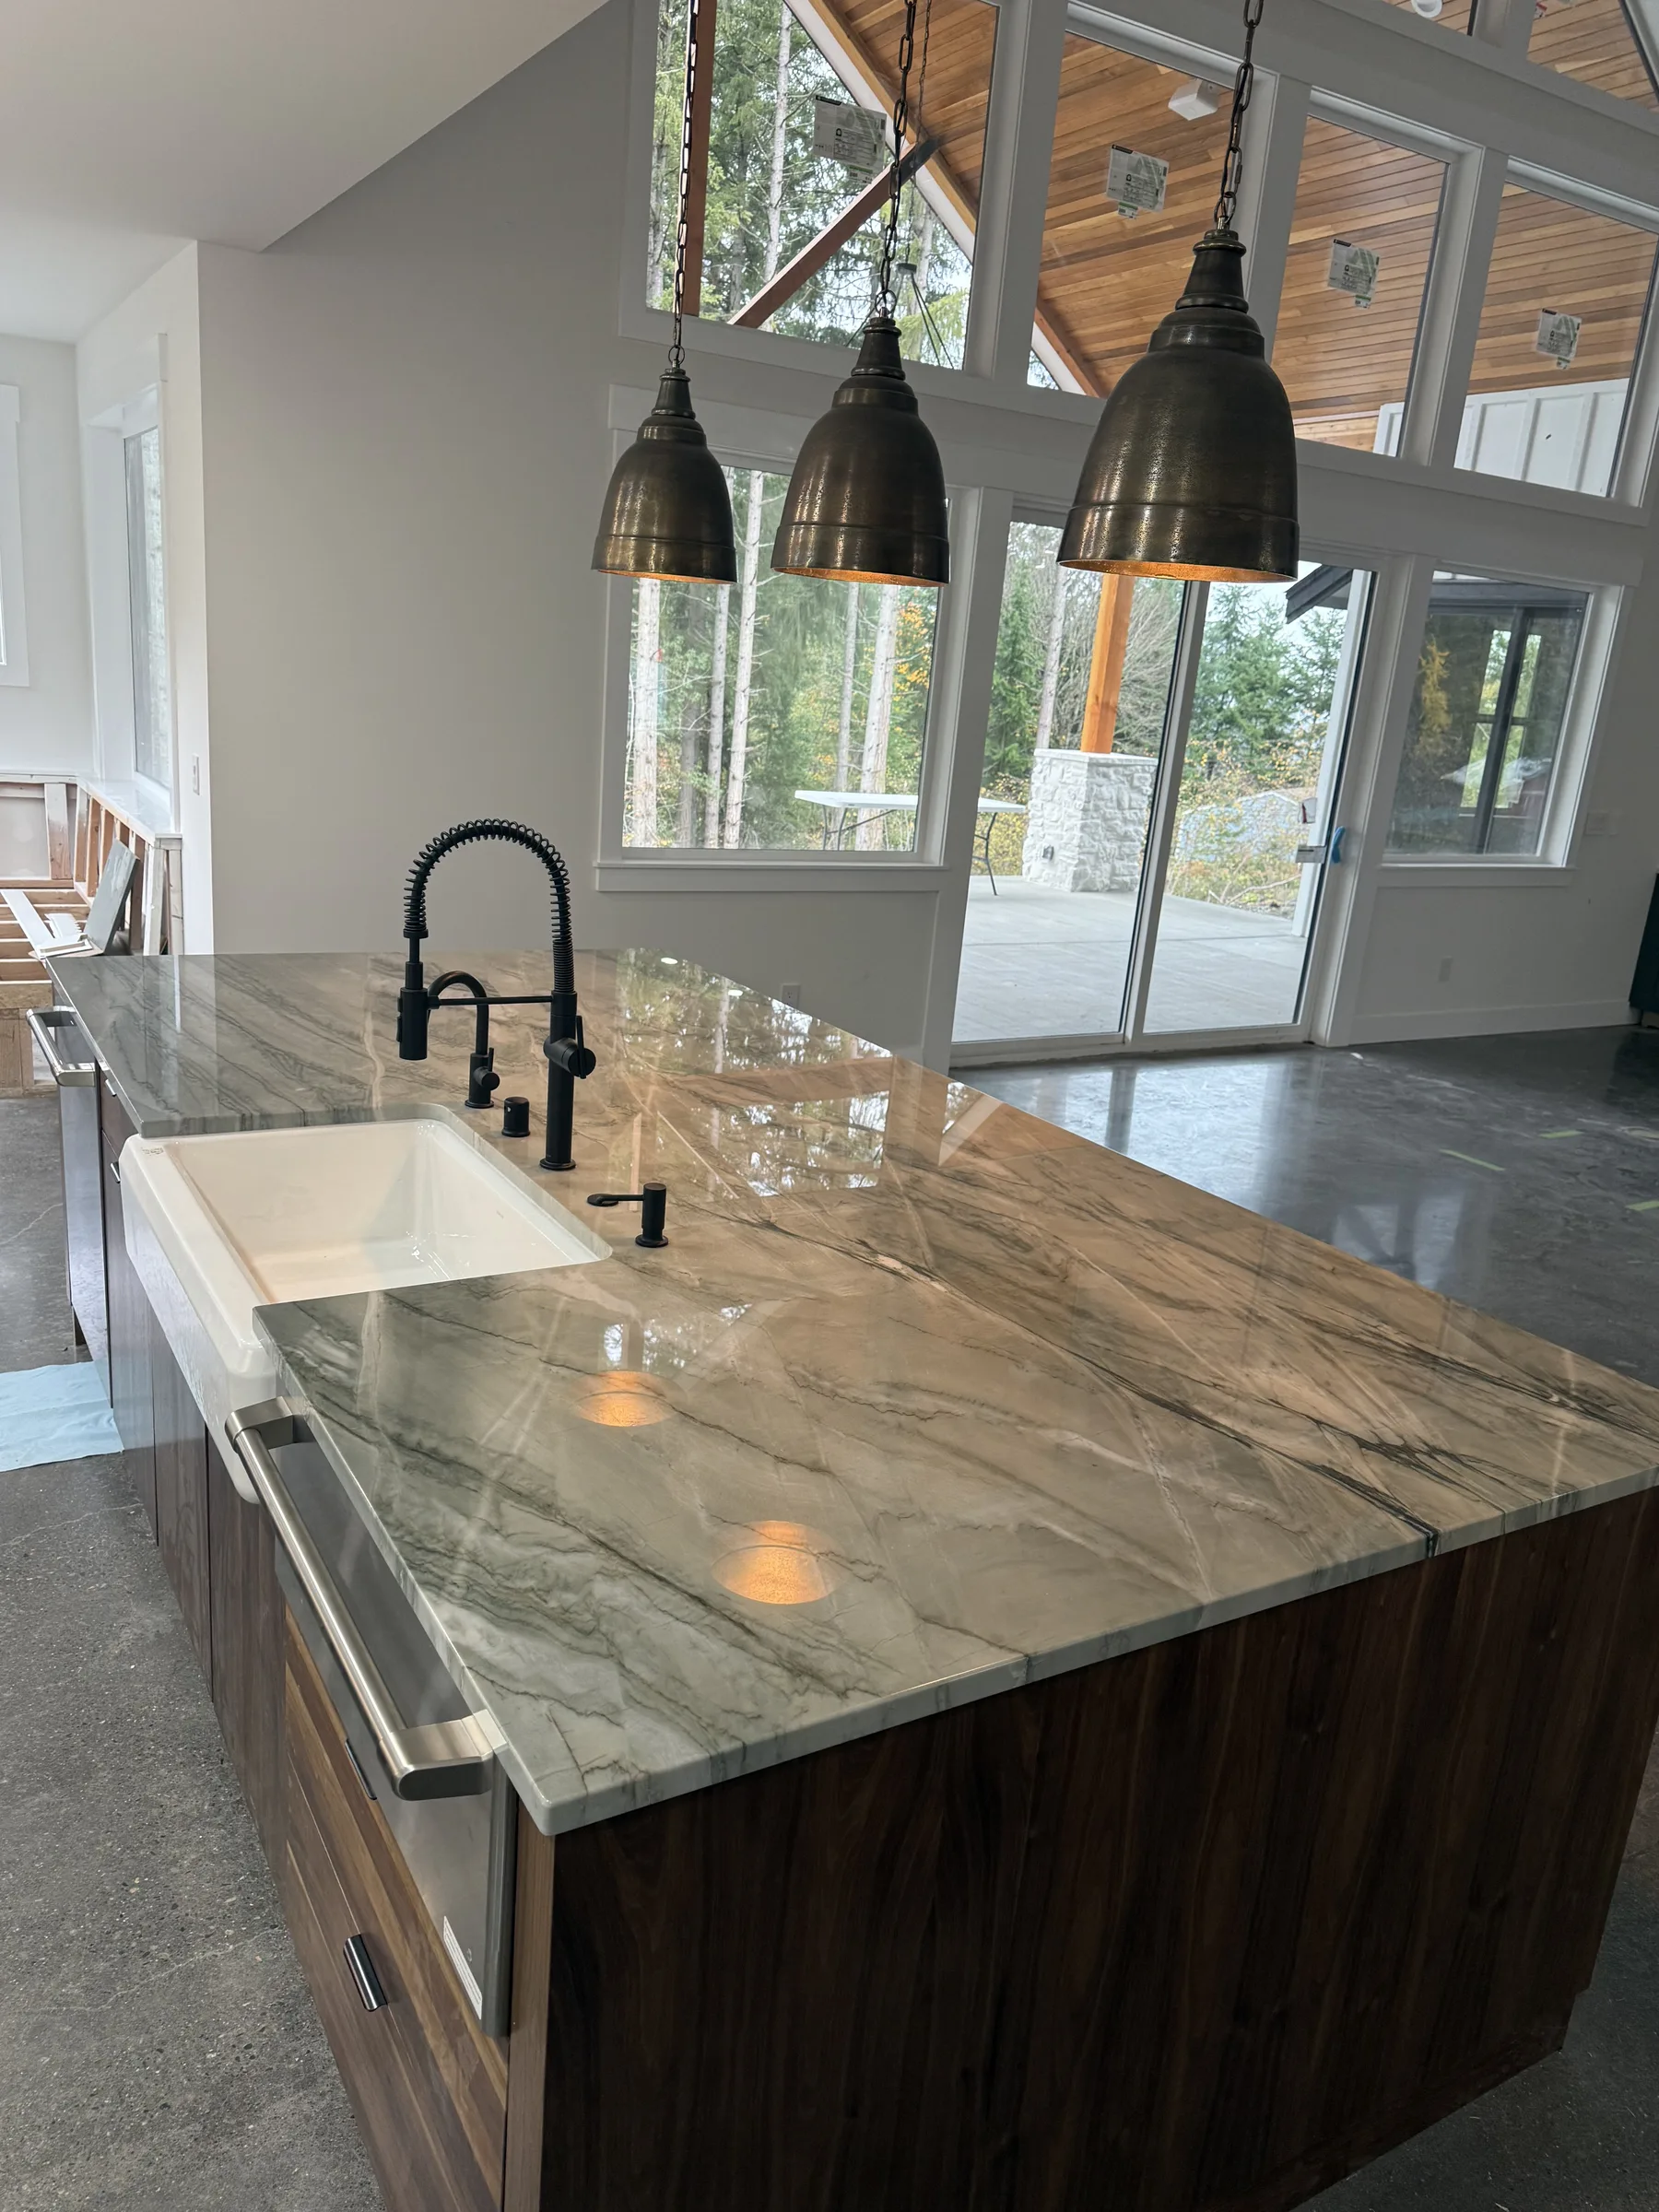
Around Pine Lake and Klahanie, a kitchen update can begin with the island where meals, conversation and daily preparation meet. We help you assess its scale, seating and relationship to surrounding counters. The city-to-city drive from Lynnwood is roughly 30 minutes without traffic, with the exact neighborhood and address changing the trip.
Answer a few questions about your space and material and get an estimated range in about two minutes. Your formal quote follows a laser template and a review of the scope.
Your ideas in. A clearer next step out.
Rather talk it through? 206-653-4479 ↗︎Choose your details and see your estimated range.
In a larger detached home, a generous island can be useful without every edge needing to become a statement. We start with the way you prepare food, serve meals and move around the cabinets. For a home near Pine Lake or in Klahanie, consider the sightline from the living area as well as the countertop itself. Material selection includes pattern scale, perimeter coordination and the space a seating overhang leaves for comfortable movement.
Before fabrication, laser templating establishes dimensions and we review support, seams and openings. our fabrication partner fabricates under our coordination, and our own team installs the finished layout. We can plan replacement removal or assess repair where appropriate, keeping each service's scope clear. Top Granite carries a Washington State contractor registration; new installations include our 5-year warranty, with terms and selected-material care explained during the project.
Every project starts with a conversation, a laser template and a written quote. See how installation works.
Plan panel proportions, support and veining as deliberate parts of the island design.
Keep the perimeter and island visually connected while preserving useful preparation space.
Coordinate larger vanity layouts with basin spacing and a pattern that works around the cutouts.
A broad island gives quartzite room to show natural movement, while quartz can create a more controlled relationship between island and perimeter. Marble brings a distinctive softness of pattern for homeowners comfortable with etching and patina. Review full slabs, the intended cuts and care expectations before deciding which surface belongs at the center of your kitchen.
Browse real slabs before you decide: 115 quartz colors with slab photos, and granite, quartzite, marble and soapstone bundles in stock at our supplier in Seattle, photographed bundle by bundle. Start with quartz or explore natural stone.
A few details now can make the next step easier.
Explore the countertop help centerSet and secure the cabinets in their final positions. Confirm seating overhangs, appliance details and the sink model with us before the visit so measurement reflects the intended layout.
That depends on the selected slab, dimensions, cutouts, support and access. We review feasibility before fabrication and do not promise a single-piece island until those conditions are confirmed.
Enter the island dimensions and chosen details in the Budget planner. Ask us to review waterfalls, decorative edges and slab layout when confirming the complete project quote.
Based in Lynnwood, we template, coordinate fabrication and install in these cities. Pick yours for local details, or see the full service area.
Share how you want to cook, gather and sit so the island plan can serve all three comfortably.