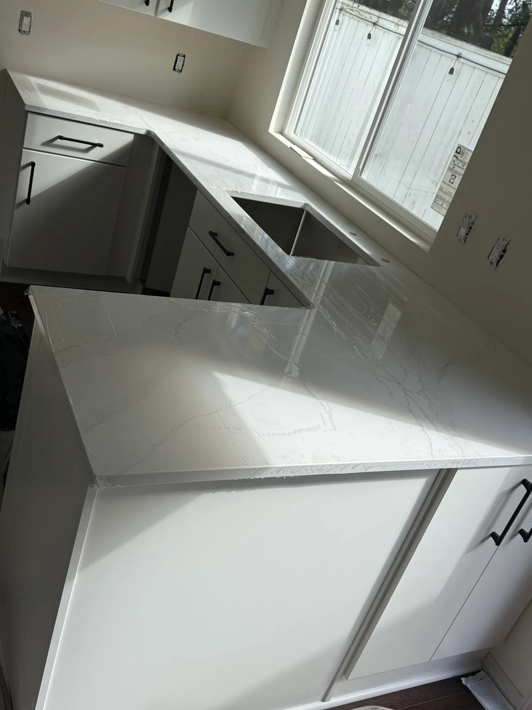
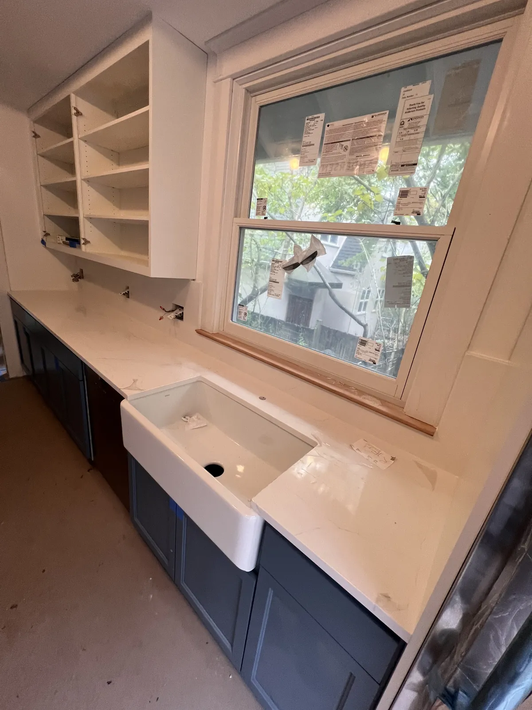
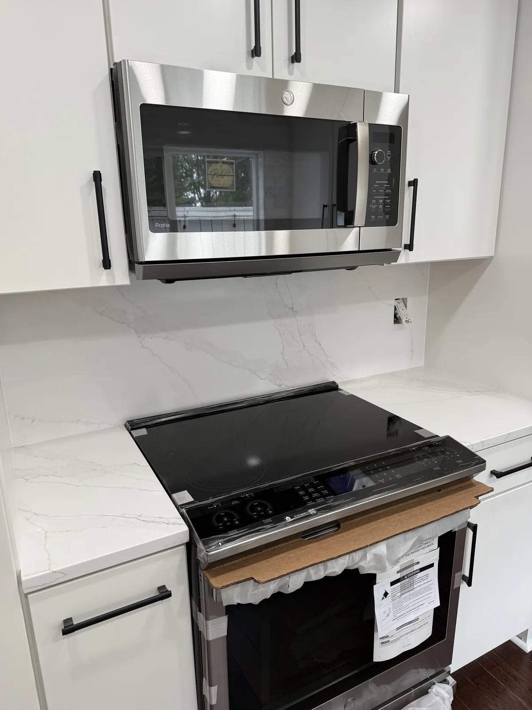
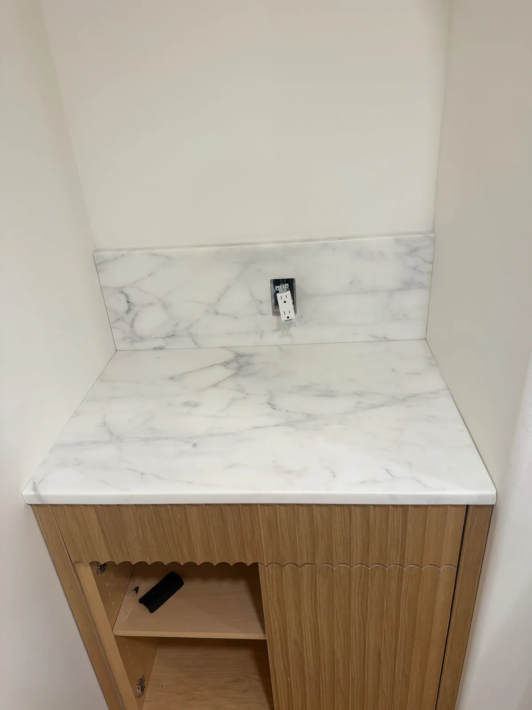
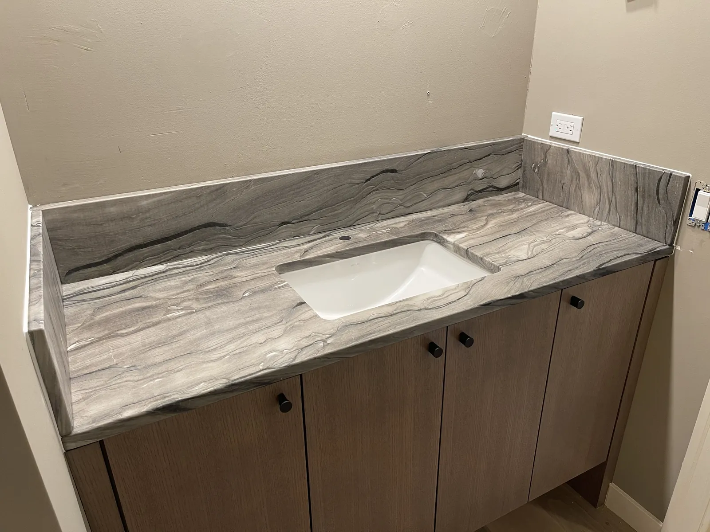
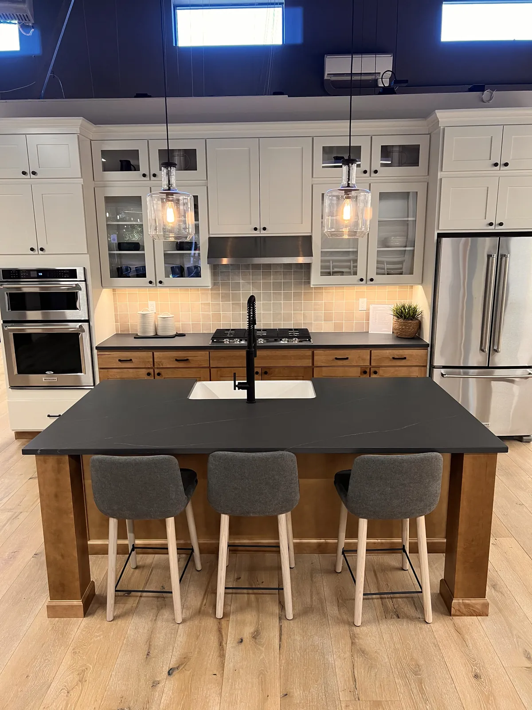
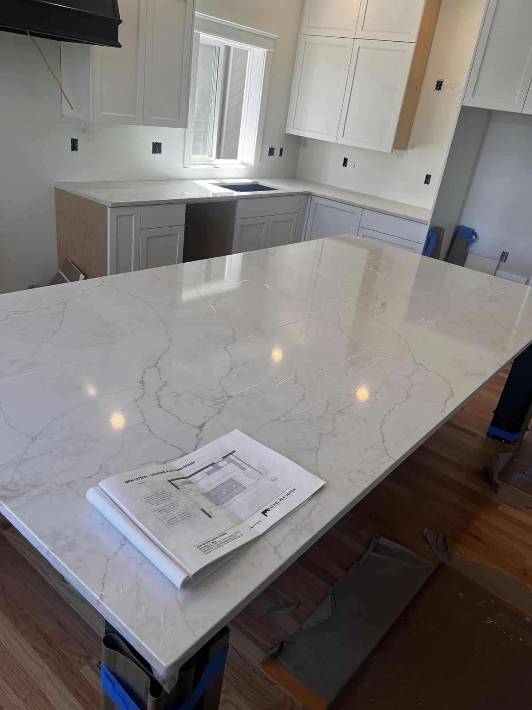
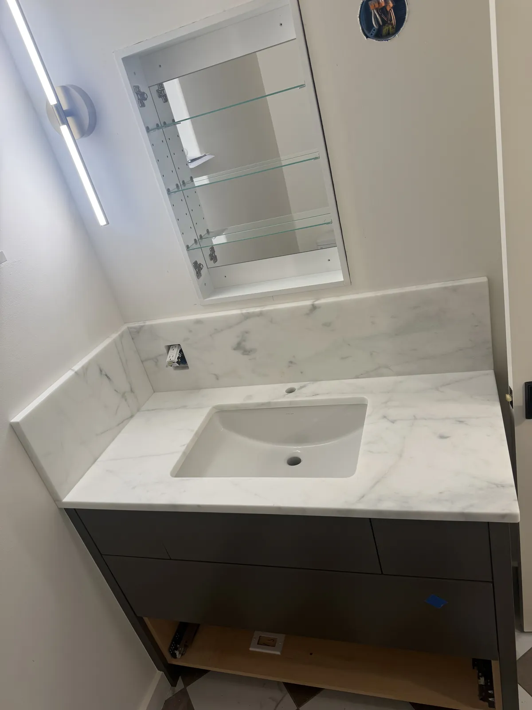
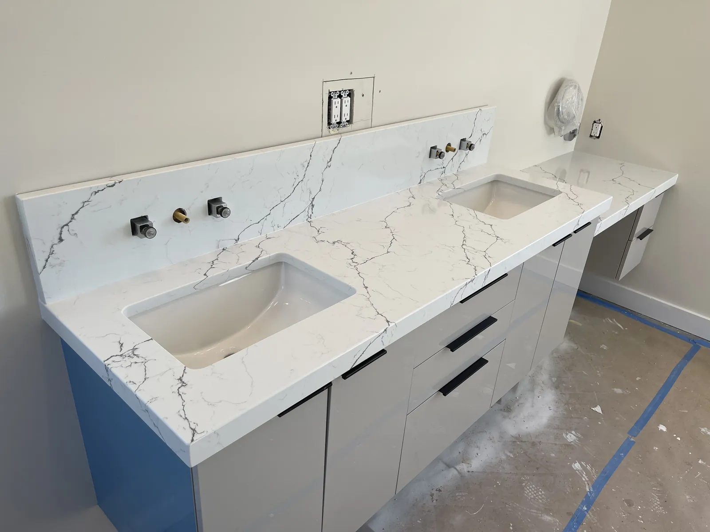
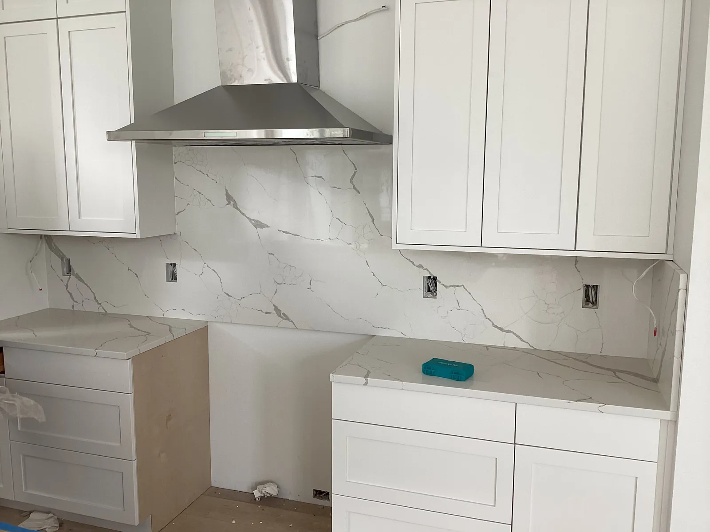
Kitchen counters in white stone with an undermount sink in a Kirkland home, by Top Granite
  • Trusted
  • Licensed, bonded & insured
  • 2-year workmanship warranty
COUNTERTOPS IN REDMOND, WA

Countertops in Kirkland, WA, measured for the house you already have.

Education Hill, Rose Hill, Overlake or Union Hill: the visit to measure is free, then 5 to 12 business days from template to installation.

Compare my countertop budget

5.0 on Google · 52 reviews · 3,567 projects completed

Real Top Granite project
Washington State Department of Labor & Industries
Licensed, bonded & insuredWA contractor ↗︎
You’re covered.
2-year warrantyCare that continues after installation.
Google★★★★★
5.0 on Google52 customer reviews · Read them ↗︎
One point of contact.
Your project, personally coordinated.From material selection to installation.
START HERE, NO SIGN-UP

What could your
countertops cost in Kirkland?

Answer a few questions about your space and material and get an estimated range in about two minutes. Your formal quote follows a laser template and a review of the scope.

Your ideas in. A clearer next step out.

Rather talk it through? 206-653-4479 ↗︎
LET’S START WITH YOUR PROJECT IN REDMOND

What would you like to change?

Which material are you leaning toward?

Build my countertop estimate

Choose your details and see your estimated range.

ONE POINT OF CONTACT, START TO FINISH

Countertops for Kirkland homes

In an Education Hill home, keeping the cabinet arrangement may let you focus on a new surface, sink and backsplash relationship. An Overlake condo can call for closer attention to piece sizes, building access and how the kitchen reads from the living area. We help compare materials around both appearance and practical constraints. If a new appliance or sink is part of the project, its specifications belong in the discussion before you commit to a layout.

Laser templating captures the final cabinet positions and approved openings. We fabricate to the approved layout, and our own installation team completes the fit and finishing. Removal is planned with replacement when included; repair photos help us assess whether an existing surface can stay. Top Granite works under a Washington State contractor registration, with a 2-year warranty for new installations and a walkthrough covering the care your selected material needs.

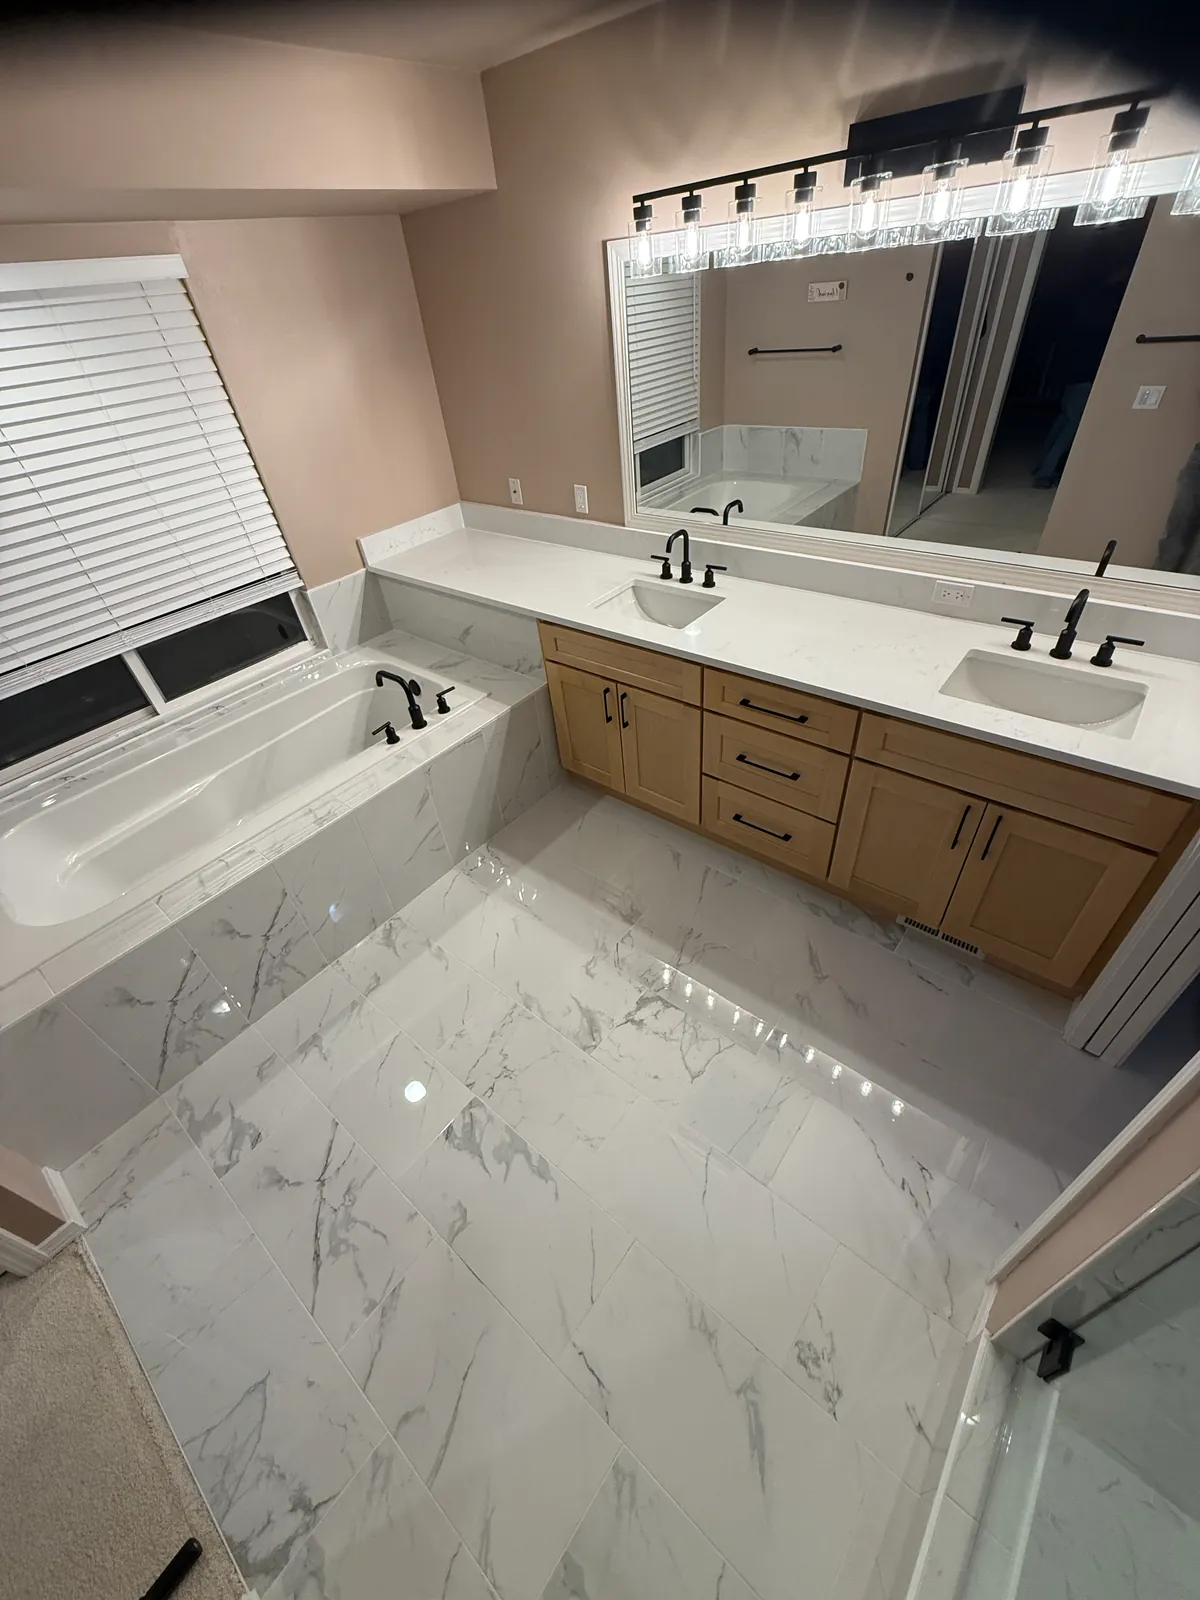
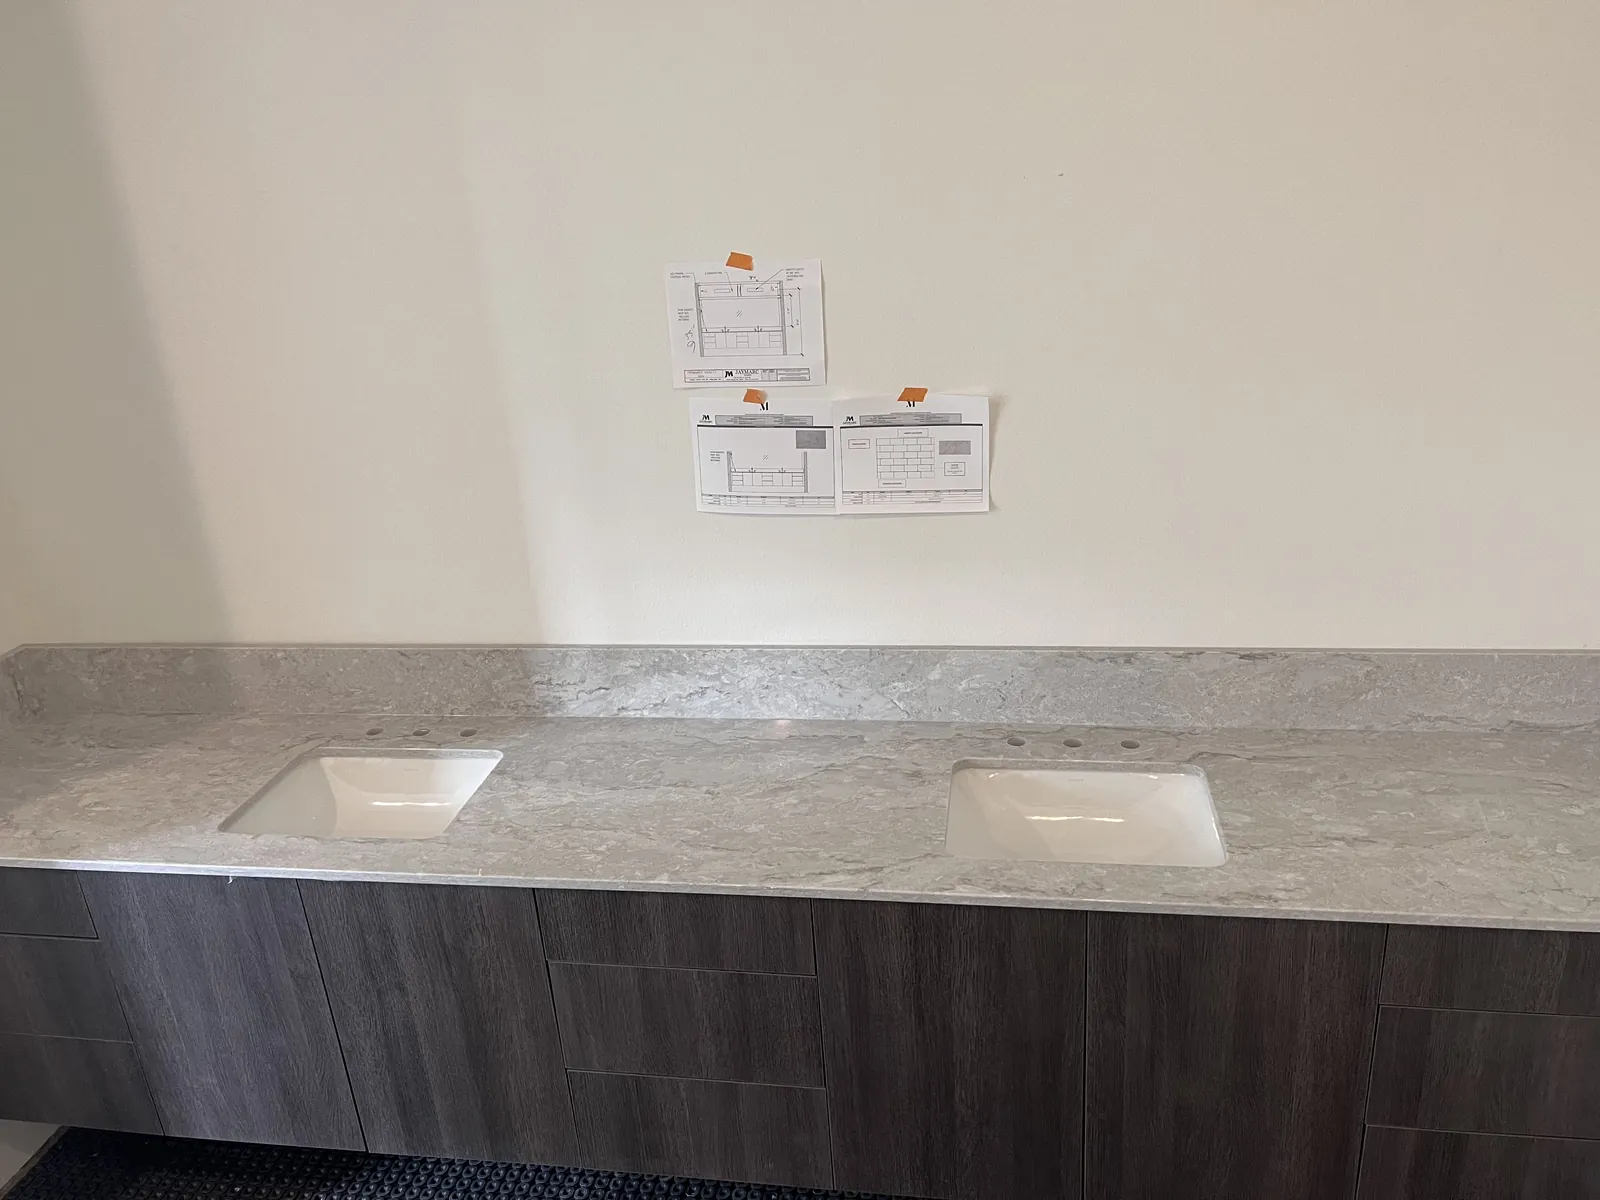
Double vanity with a white stone top and two undermount sinks in a finished Kirkland bathroom, by Top Granite
Light wood doors and black faucets under the mirror
REDMOND, BLOCK BY BLOCK

Countertop installation in Kirkland,
neighborhood by neighborhood.

Lynnwood to Kirkland is a straight run south on I-405, without crossing the lake, so Kirkland templates go at the front of the day. Two Kirklands show up on our calendar: the newer blocks around Totem Lake and Kirkland Urban, where the building sets the rules, and the older plats near Market Street, Norkirk and Houghton, where one street can hold houses built decades apart. In the new buildings the variable is access. In the older houses it is the wall, which is why we measure the room and not a drawing.

01

Education Hill

Two-storey subdivisions from the 1970s through the 1990s on larger lots up the hill. The kitchens are a good size, the walls are square, and there is usually already an island. The question is normally whether to extend it or to add a waterfall panel, and that is a slab decision as much as a budget one.

02

Rose Hill & North Rose Hill

A mix of 1960s ramblers and newer infill, sometimes on the same street. Older houses here have shorter cabinet runs than the new builds next door, which changes how much slab you need and occasionally brings a premium stone into range.

03

Downtown Kirkland

Mid-rise apartments and condominiums around Kirkland Urban and Totem Lake, plus the houses on the narrow streets above the lake. At these addresses the building sets the plan: a reserved service elevator, insurance on file, protection through the lobby, and somewhere legal to stand the truck for the carry, which downtown Kirkland rarely has to spare. Tell us the building name or the street when you ask for your estimate and we start that before the template, so it does not add days at the end.

04

Overlake & Bear Creek

Townhomes and condominiums close to the tech campuses, often a recent purchase where the countertop is the one change being made before anyone moves in. An empty kitchen is the easiest install there is, and we can write the scope to take advantage of that.

05

Idylwood & Sammamish Valley

Homes near Lake Sammamish and out toward the valley, on bigger lots with long private driveways. Access is simple and the carry is short, which means the conversation stays where it belongs: on the stone.

06

Union Hill & Novelty Hill

Larger, newer houses on acreage east of town, a good share of them inside an HOA. Access is good; the plan is usually about matching the countertop to finishes already chosen elsewhere in the house, so we bring samples to the free estimate rather than asking you to imagine it.

WHAT WE DO FOR REDMOND HOMES

Countertop services,
matched to your project.

Every project starts with a conversation, a laser template and a written quote. See how installation works.

01

Kitchen countertops

Connect the sink, appliance openings and preparation areas before fabrication begins.

02

Countertop replacement

Refresh the room while reviewing what the existing cabinets and backsplash can accommodate.

03

Waterfall islands

Consider pattern direction and access along with the finished panel's visual impact.

HOW AN INSTALLATION RUNS IN REDMOND

From free estimate
to installed countertop.

Four steps and one point of contact. The person who measures your kitchen in Kirkland is the person who walks the finished job with you.

The free in-home estimate

  • We come to the house, look at the room and at the access, and put the scope in writing.
  • The visit is free and there is no obligation attached to it.
  • You get a written price before a single slab is ordered.

Laser template

  • We laser-template the cabinets as they actually are, so the stone is cut to the room and not to a drawing.
  • Seams, cutouts, overhang and edge profile are agreed at this point, not later.
  • Nothing is cut until you have approved the written scope.

Fabrication

  • Your slab is cut and polished from the material you selected.
  • We review the layout against that specific slab first, so vein direction is a decision rather than an accident.

Installation day

  • Our own crew installs. The old top comes out and is hauled away when removal is in the scope.
  • Template to installation is typically 5 to 12 business days.
  • Workmanship is warranted for 2 years, in writing.
BEFORE WE SHOW UP

Access, buildings
and permits in Kirkland.

Nothing here is a surprise if it is discussed at the estimate. All of it is a surprise if it is not.

Permits. A like-for-like countertop replacement is normally treated as a finish rather than structural work, so on its own it usually does not involve a building permit. Plumbing reconnection, cabinet changes and electrical work are separate questions. Your building, association or HOA may have requirements of its own, and those we handle: we are a registered Washington contractor, bonded and insured, registration TOPGRGL744QE, so a certificate of insurance is a phone call rather than a problem.

HOAs. Kirkland splits in two on this. The older plats near Market Street, Norkirk and Houghton usually have no association at all, so the only rules are the street and the parking. Downtown around Moss Bay, and in the Totem Lake buildings, there is a manager or a board, and no two ask for the same thing: some want only the work hours and where the old tops go, others want insurance on file and notice in advance. We will give yours whatever documentation it asks for. On the narrow lakeside streets the harder question is where the truck can legally stand, so it is worth settling that before you pick an install date.

Access and the carry. A full slab is heavy and it does not bend. In the subdivisions a driveway and a short carry make this a non-issue. Downtown and in Overlake it is the freight elevator and the corridor that set the plan, so we size the pieces around them rather than around a drawing.

Timing. About 25 minutes from Lynnwood on I-405 outside peak. We put Eastside templates early in the day and confirm the window with you the day before. From template to installation is typically 5 to 12 business days.


MATERIALS WE WORK WITH

Quartz, granite, quartzite,
marble and soapstone.

For a coordinated kitchen and living space, compare quartz patterns at full scale, particularly around an island. Quartzite offers natural variation that can become a focal point, while granite gives you another range of textures and colors. We discuss the exact slab, visible seams and maintenance rather than assuming that a material name alone defines the finished result.

Browse real slabs before you decide: 198 quartz colors, nearly all photographed as a full slab, and granite, quartzite, marble and soapstone bundles in stock at our supplier in Seattle, photographed bundle by bundle. Start with quartz or explore natural stone.

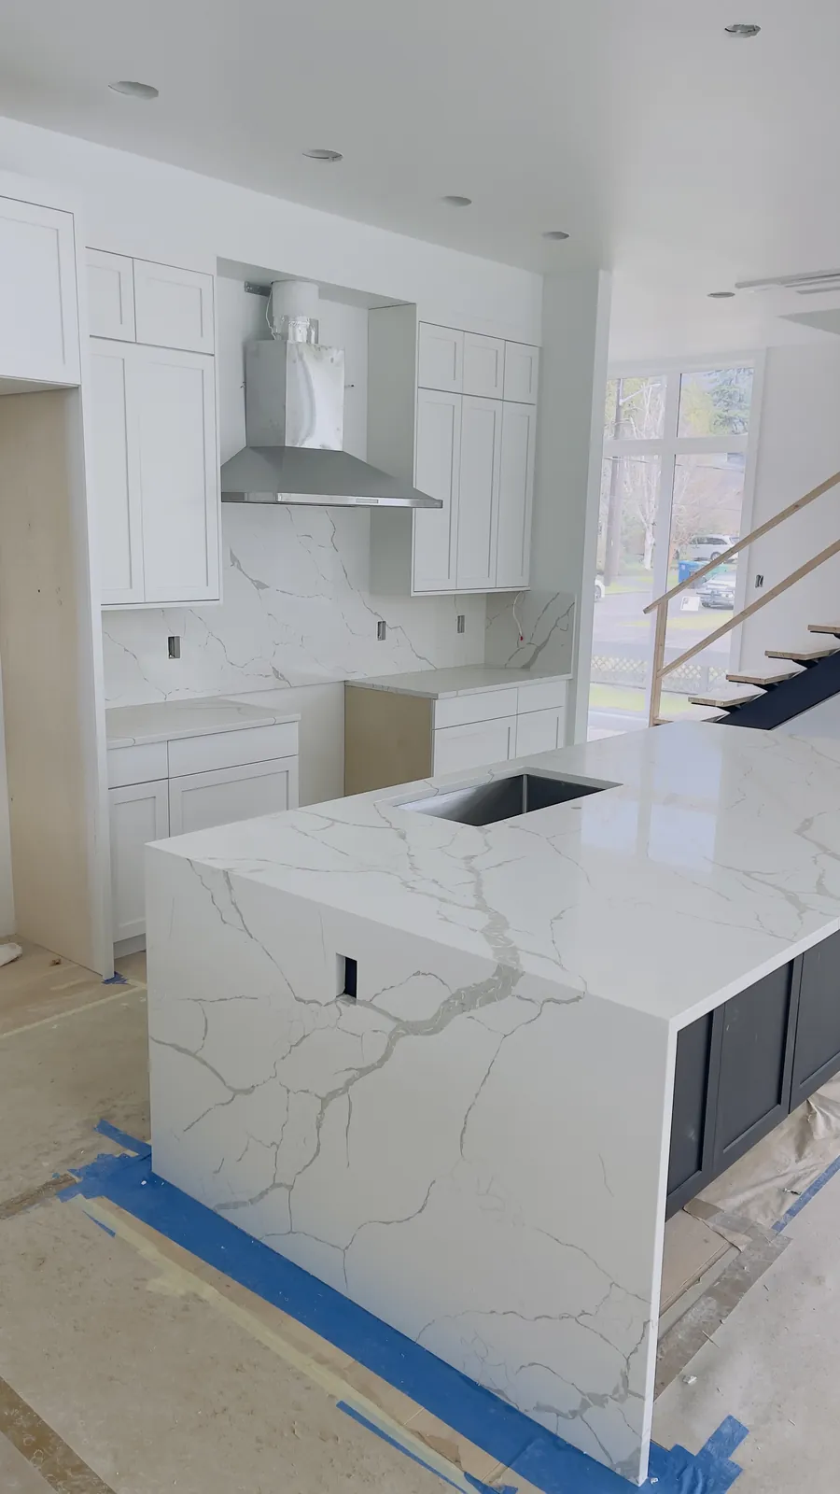
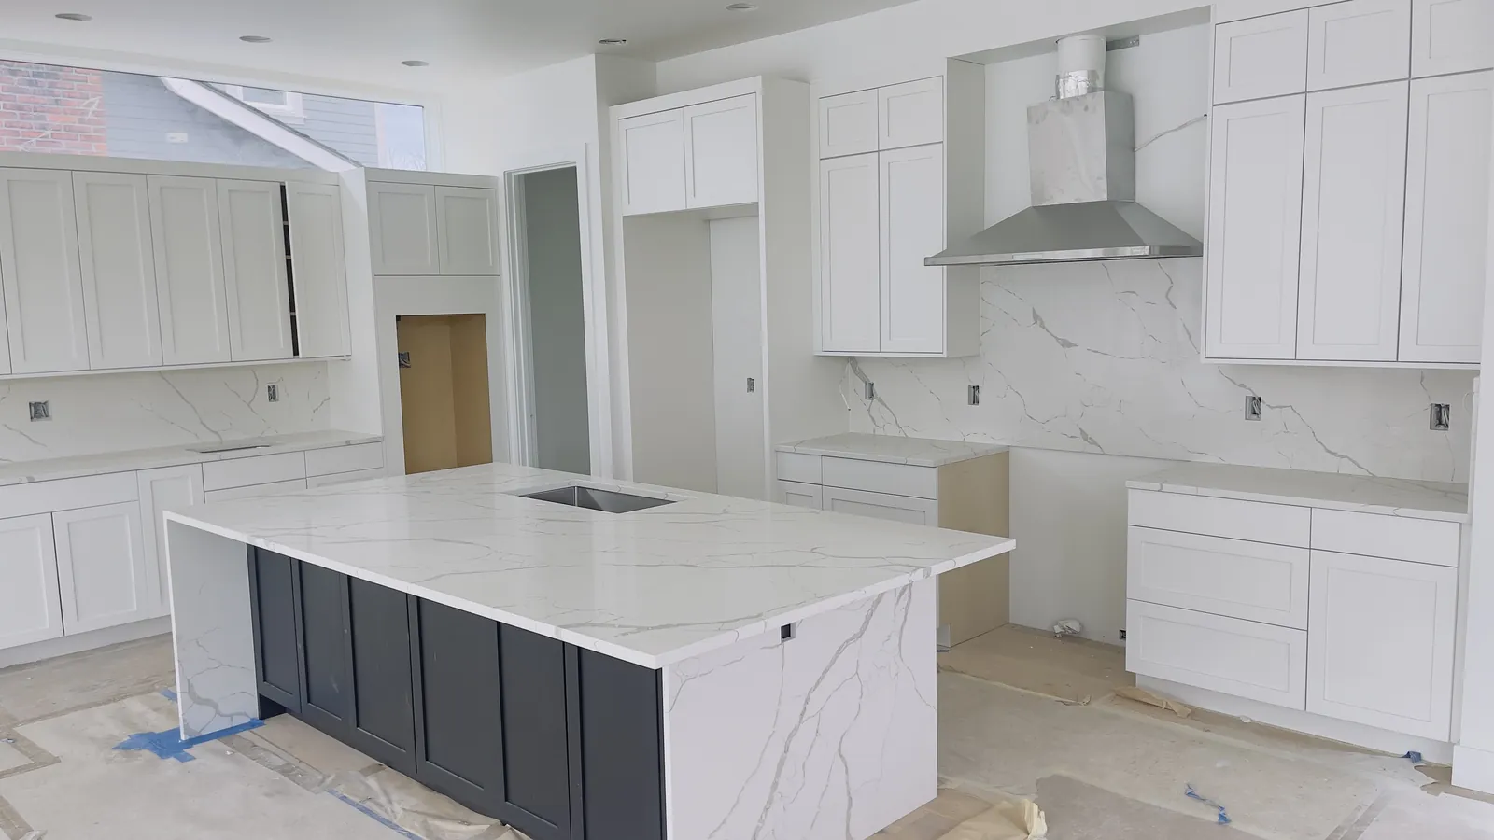
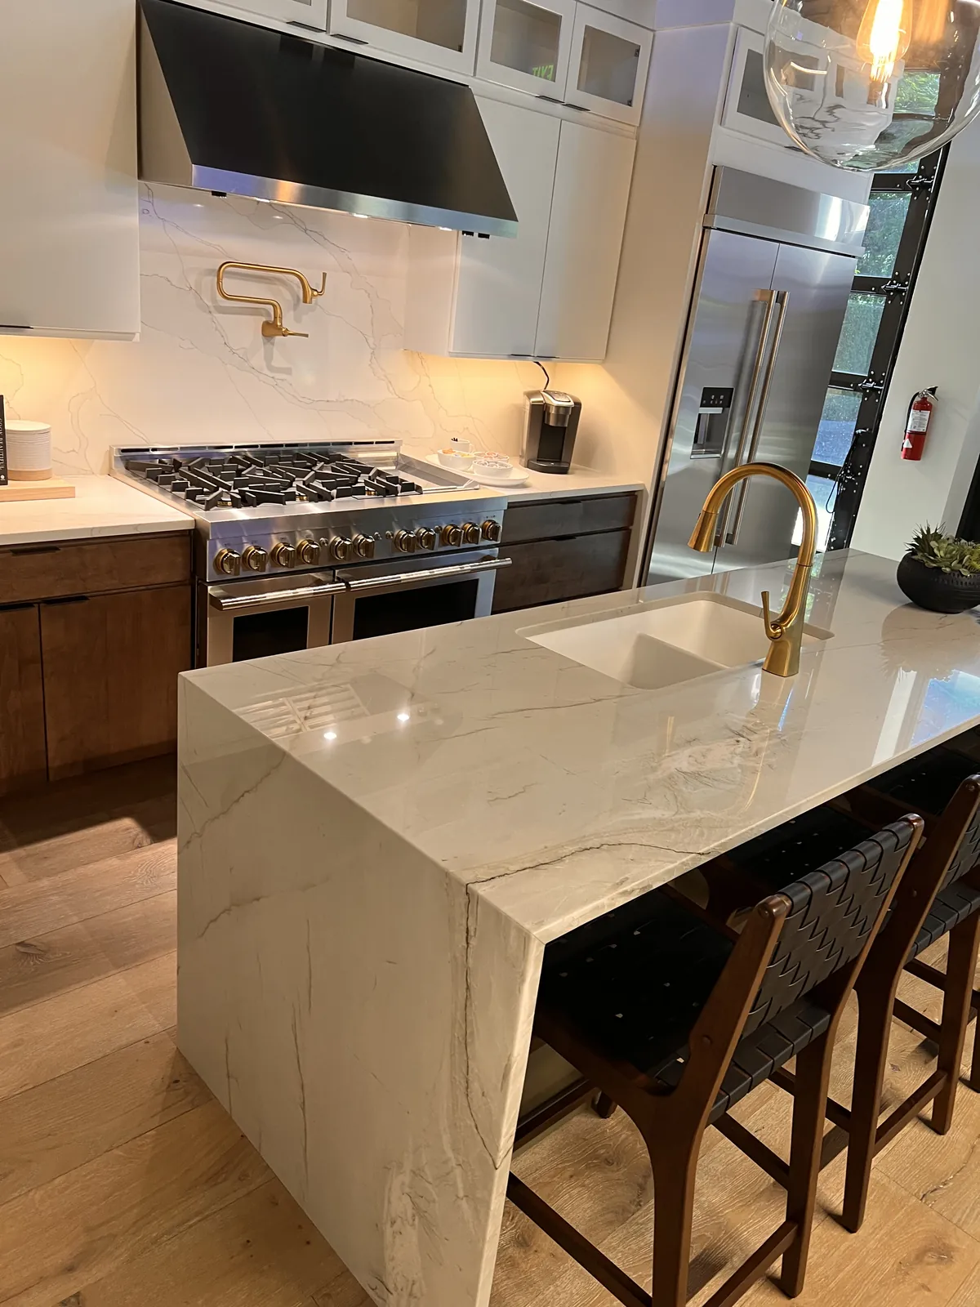
Kitchen island with a waterfall edge in white stone with grey veining in a Kirkland home
The stone turns the corner and runs to the floor
GOOD QUESTIONS. CLEAR ANSWERS.

Before your project
in Kirkland.

A few details now can make the next step easier.

Explore the countertop help center
Can you measure before my new cabinets are installed?

We can discuss the project from plans, but final laser templating needs the cabinets secured and level in their finished positions. Share your cabinet schedule when arranging the measurement visit.

What if my sink selection changes after measurement?

Contact us before fabrication proceeds. A different sink can change cutout dimensions, clearances and the approved layout, so we need to review the change before cutting.

How do I compare different material budgets?

Explore selections in the Budget planner using the same project dimensions. Our team confirms the selected slab, fabrication details and installation scope before providing the formal quote.

Do you need a permit to replace a countertop in Kirkland?

A like-for-like countertop replacement is normally treated as a finish rather than structural work, so on its own it usually does not involve a building permit. Plumbing reconnection, cabinet changes and electrical work are separate questions. Your building, association or HOA may have requirements of its own, and those we handle: we are a registered Washington contractor, bonded and insured, registration TOPGRGL744QE, so a certificate of insurance is a phone call rather than a problem.

My HOA wants paperwork before any contractor comes in. Can you provide it?

Yes. We are a registered Washington contractor, bonded and insured, registration TOPGRGL744QE, and we can supply a certificate of insurance naming your association along with the scheduled work window. Tell us at the estimate who to send it to and we deal with it directly rather than making you the messenger.

I am replacing the countertop before I move in. Does an empty kitchen help?

It helps a lot. With nothing to protect and nothing to work around, the template and the install are both faster, and we can often template earlier in the window. If the cabinets are already in and level, tell us when you ask for the estimate and we will say what it does to the schedule.

YOUR IDEAS ARE A GOOD PLACE TO START

Bring the decisions together.

Share your cabinet plan and preferred look so the surface, sink and installation can be planned as one project.

01 / I’M EXPLORINGBuild my budget estimate Put a personalized range behind your ideas.Call 206-653-4479 ↗︎
Google 5.0 52 reviews Licensed Bonded Insured 5 to 12 business days
  • Free in-home estimateWe measure and put the scope in writing before anything is ordered.
  • 5 to 12 business daysTypical window from laser template to installation, once your project is approved and scheduled.
  • One point of contactThe person you talk to on day one walks the finished job with you.

Build my countertop estimate or call 206-653-4479 ↗︎

Text usCall 206-653-4479

Let’s start with your project.

Only if you already have them: up to 5 files (photos, sketches or PDF), 25 MB each.

By sending this request you agree to be contacted about it. We reply within 24 hours.

Or call 206-653-4479 ↗︎

Hear it from Ricardo.

Watch on YouTube ↗︎