

Kitchen countertops
Match the working layout to the scale of the room, whether it is compact or open to the dining area.
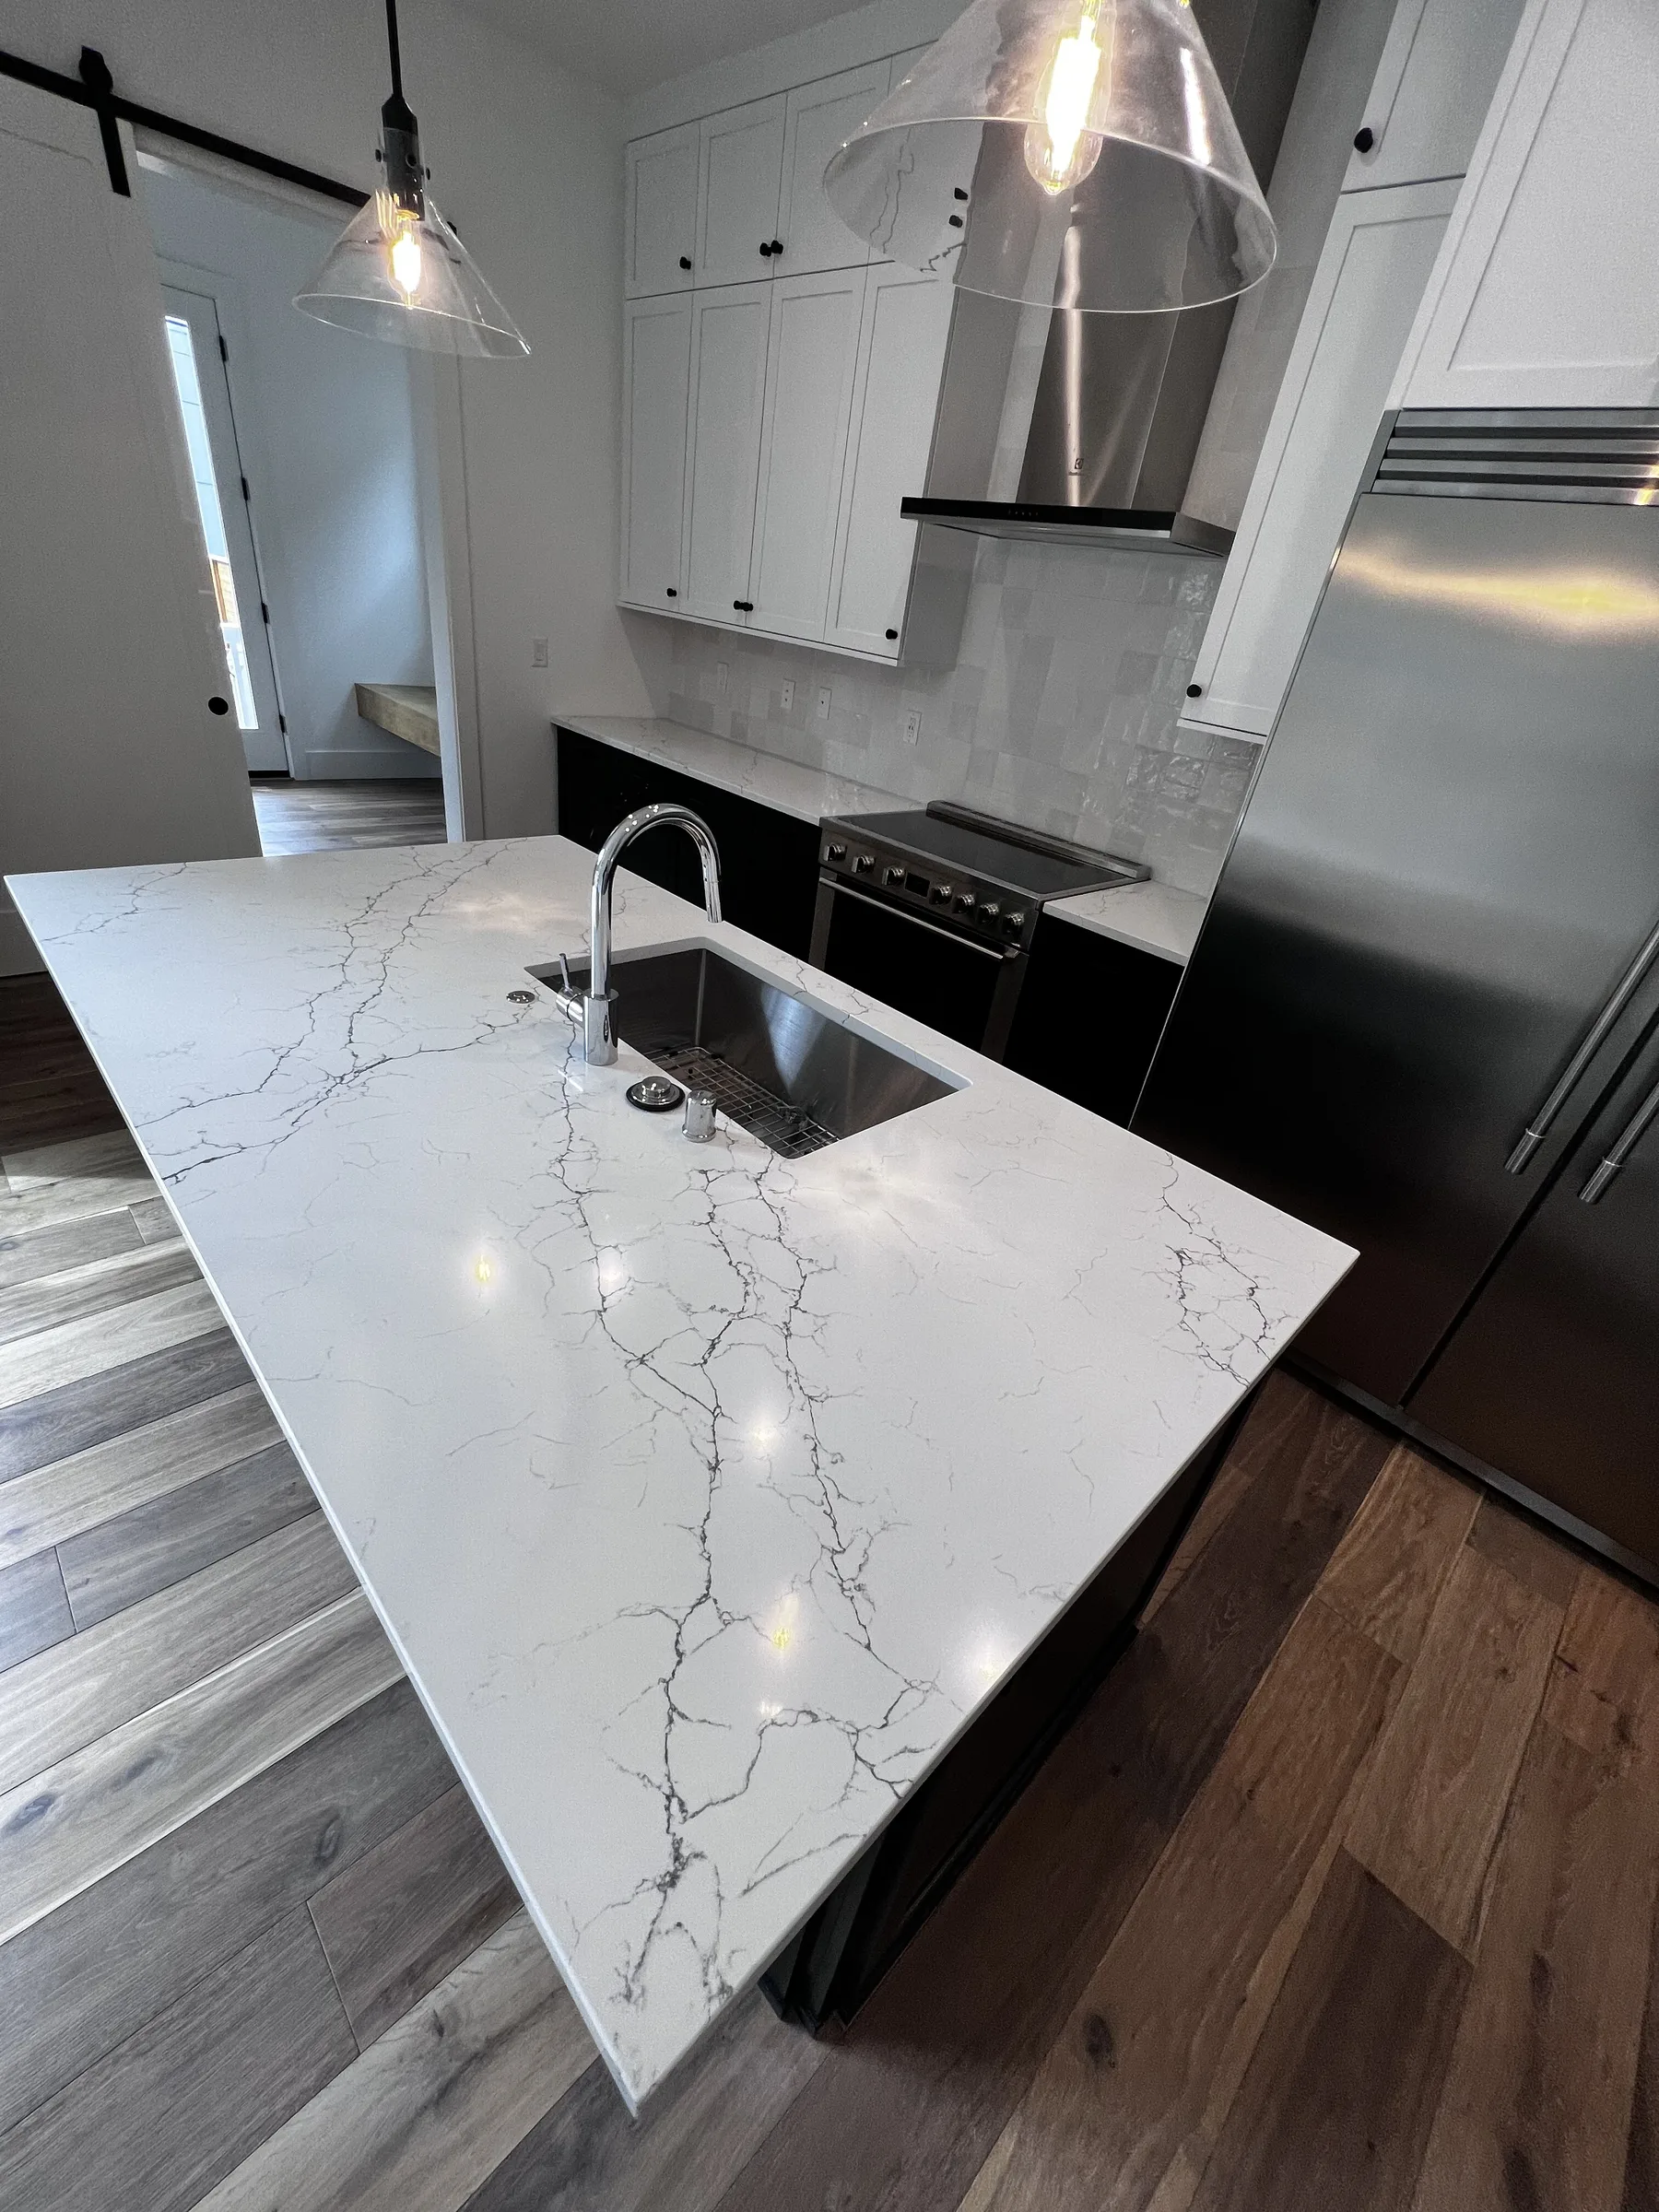
A Bayside kitchen and a home near Silver Lake can call for very different countertop plans. We start with your room, its access and the way you use it, rather than assuming one solution fits both. The city-to-city drive from Lynnwood is about 20 minutes without traffic, depending on the destination.
Answer a few questions about your space and material and get an estimated range in about two minutes. Your formal quote follows a laser template and a review of the scope.
Your ideas in. A clearer next step out.
Rather talk it through? 206-653-4479 ↗︎Choose your details and see your estimated range.
An older kitchen near the historic core may benefit from preserving its cabinet footprint and introducing a simpler surface. A larger room near Silver Lake may instead need an island layout that leaves useful preparation and seating space. Our selection process considers those differences, including what the full slab will look like across corners and seams. We also discuss stairs, doorways and the carrying route before treating a large piece as a single uninterrupted surface.
We measure prepared cabinets with laser templating and coordinate the approved fabrication with our fabrication partner. Installation stays with our own team, with removal and haul-away included when agreed in a replacement quote. For isolated damage, we can review repair photos before proposing broader work. Your new installation includes a 5-year warranty subject to its terms, and Top Granite is a registered Washington State contractor.
Every project starts with a conversation, a laser template and a written quote. See how installation works.
Match the working layout to the scale of the room, whether it is compact or open to the dining area.
Review the panel layout, seam placement and support before committing to a continuous-looking island detail.
Have an existing chip, crack or seam evaluated with clear photos and a description of the problem.
For a compact kitchen, quartz countertops offer patterns that can stay visually consistent across short runs. Granite suits a project where natural mineral character is part of the appeal. On a larger island, compare quartzite by the full slab, not a small sample, so its movement, possible seams and care requirements are understood together.
Browse real slabs before you decide: 115 quartz colors with slab photos, and granite, quartzite, marble and soapstone bundles in stock at our supplier in Seattle, photographed bundle by bundle. Start with quartz or explore natural stone.
A few details now can make the next step easier.
Explore the countertop help centerYes. Tell us about exterior steps, interior stairs and narrow entrances when arranging the visit. We review the route alongside the layout so access can inform the fabrication and installation plan.
We confirm the layout and coordinate fabrication before our team installs the pieces. The typical window is 5 to 12 business days, with material and site readiness affecting the confirmed schedule.
Add the countertop areas and selected details in the Budget planner. We review island panels, cutouts and the final layout before turning that planning range into a formal quote.
Based in Lynnwood, we template, coordinate fabrication and install in these cities. Pick yours for local details, or see the full service area.
Send a wide photo and rough dimensions so we can help you compare the possibilities in context.