

Kitchen countertops
Use the available footprint efficiently, with the sink and working areas planned together.
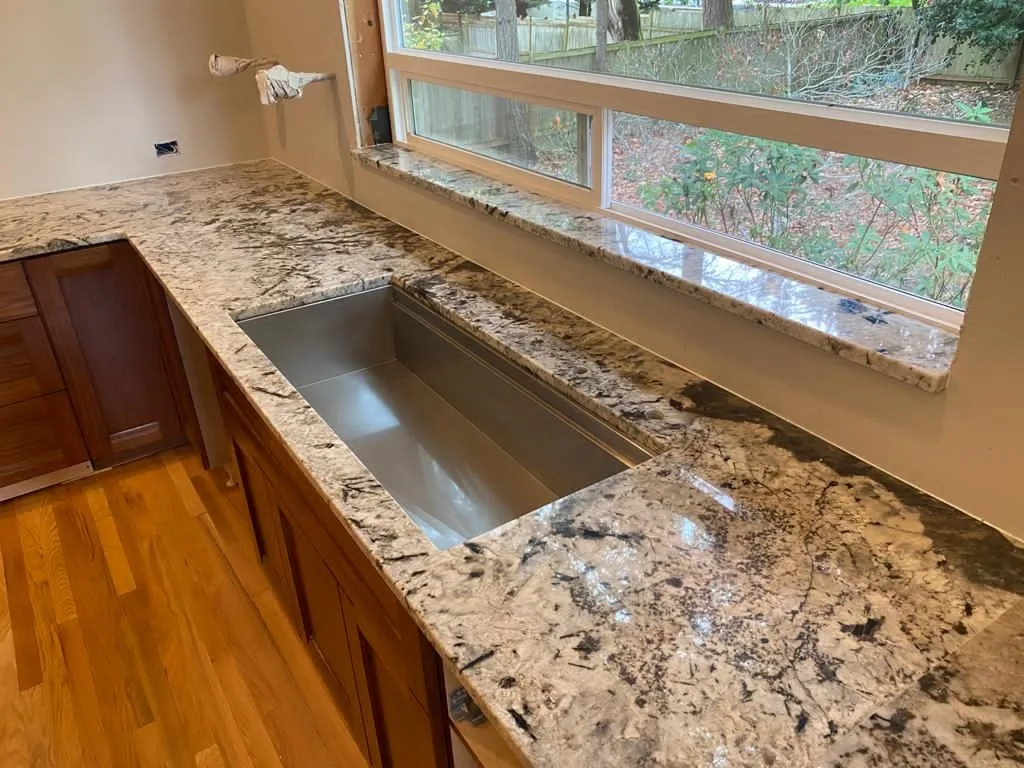
Downtown and Canyon Park bring different housing settings into the same countertop conversation. Whether your project is a condo, townhome or detached home, we consider access alongside the room itself. The city-to-city drive from Lynnwood is about 15 minutes without traffic, with your particular neighborhood affecting the final travel time.
Answer a few questions about your space and material and get an estimated range in about two minutes. Your formal quote follows a laser template and a review of the scope.
Your ideas in. A clearer next step out.
Rather talk it through? 206-653-4479 ↗︎Choose your details and see your estimated range.
A condo or townhome update benefits from early attention to more than the visible surface. Shared entrances, stair turns and building work arrangements can affect the installation plan. In a detached Canyon Park home, the focus may instead be a larger kitchen and how an island divides the room. We help you compare materials and map the project around the actual space, with sink, appliance and cabinet decisions settled before final measurement.
Our laser template provides the approved dimensions for fabrication coordinated with our fabrication partner. Top Granite's own team then installs the counters, with old surface removal included where specified in your replacement scope. If the existing counter only needs attention at a seam or edge, request a repair assessment. We hold a Washington State contractor registration and explain the 5-year warranty that accompanies new installations, including its written coverage.
Every project starts with a conversation, a laser template and a written quote. See how installation works.
Use the available footprint efficiently, with the sink and working areas planned together.
Fit stone to a compact or shared bathroom with basin spacing and storage in mind.
Assess panel proportions and the delivery route before adding a statement end to an island.
In a kitchen open to the living area, quartz can create a consistent backdrop without routine sealing. Granite gives a contrasting natural character, while quartzite can make a larger island the focal point. For a compact vanity, consider the scale of the pattern as carefully as the color; a dramatic slab may read differently across a small cutout.
Browse real slabs before you decide: 115 quartz colors with slab photos, and granite, quartzite, marble and soapstone bundles in stock at our supplier in Seattle, photographed bundle by bundle. Start with quartz or explore natural stone.
A few details now can make the next step easier.
Explore the countertop help centerYes. Share the address and any building access requirements before the visit. We review stairs, elevators where available, parking and work arrangements alongside the prepared cabinet layout.
Before scheduling measurement and installation. Confirm any access, work-hour or protection requirements that apply, then share them with our team so the project schedule accounts for them.
Start with your best available dimensions in the Budget planner. We help refine material, island details and access requirements before issuing a quote for the confirmed project.
Based in Lynnwood, we template, coordinate fabrication and install in these cities. Pick yours for local details, or see the full service area.
Bring the room dimensions and any building requirements so we can connect the design to a workable installation.