

Waterfall islands
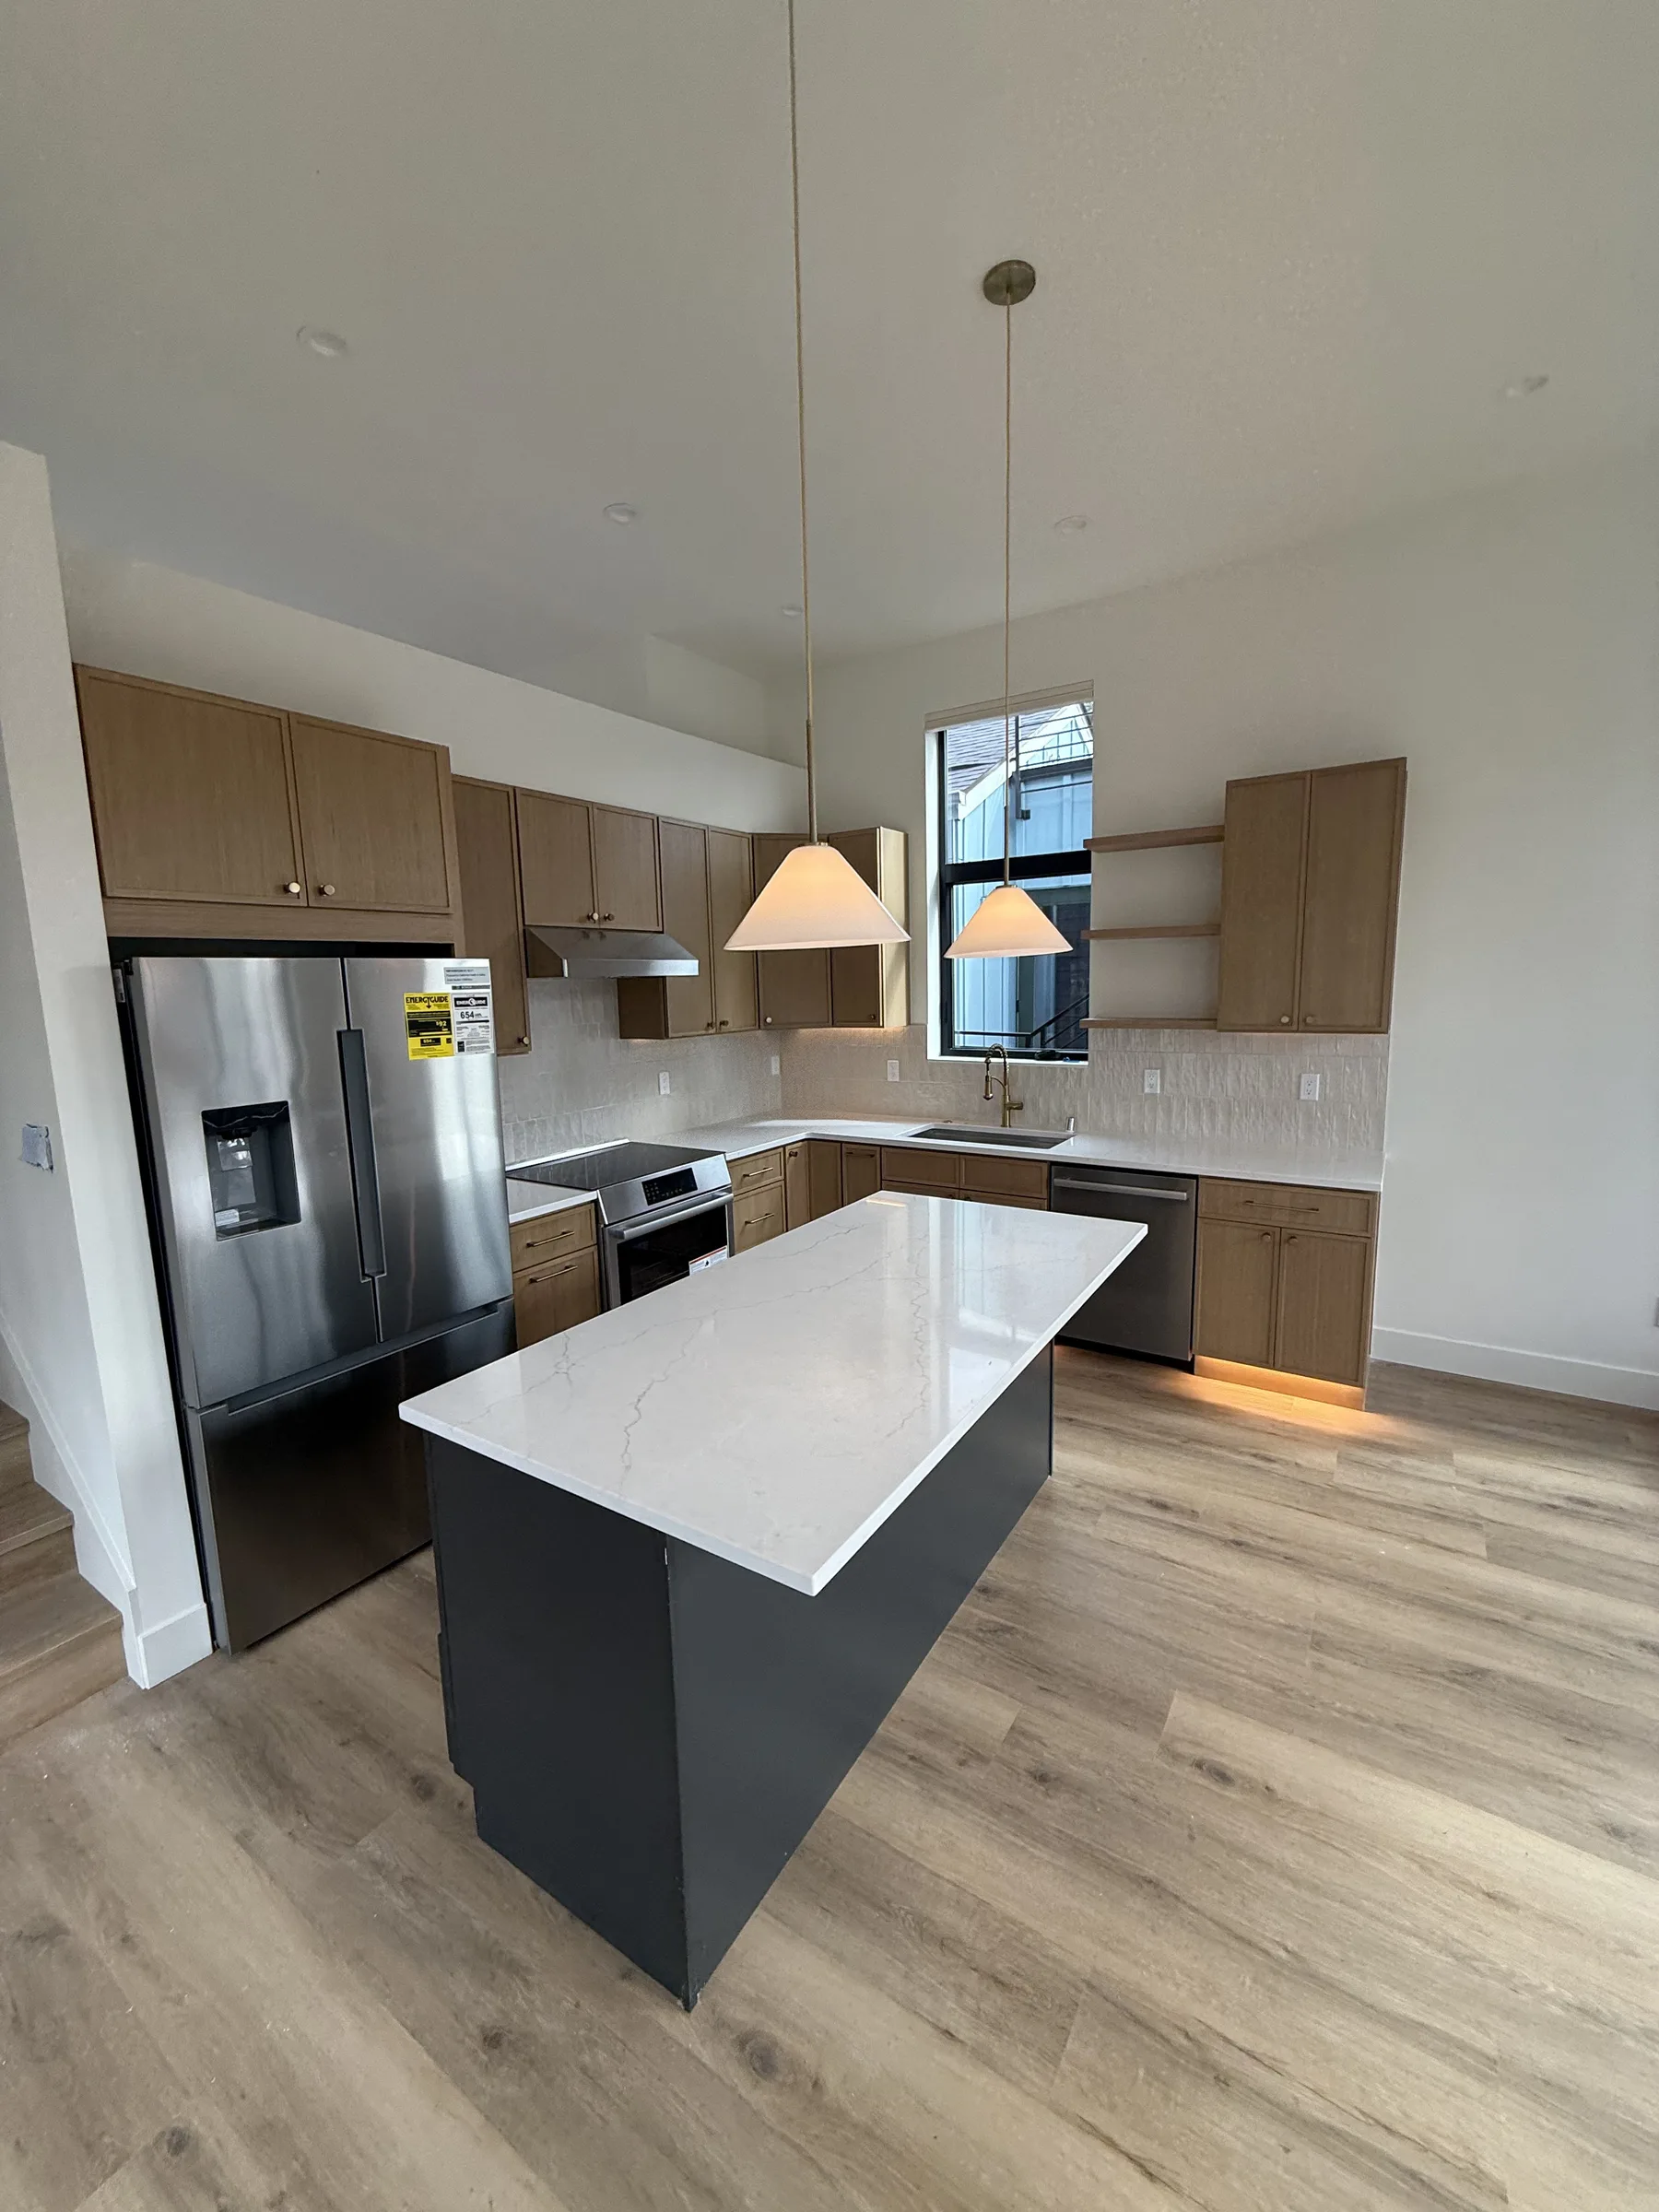
Coordinate the island's visible sides with the main surface and the practical installation route.
Olde Town, Squak Mountain and the Highlands bring different room sizes, settings and access considerations to a remodel. We help you plan stone around those details, from a compact kitchen to a generous island. The city-to-city drive from Lynnwood is about 35 to 40 minutes without traffic, depending on the destination.
Answer a few questions about your space and material and get an estimated range in about two minutes. Your formal quote follows a laser template and a review of the scope.
Your ideas in. A clearer next step out.
Rather talk it through? 206-653-4479 ↗︎Choose your details and see your estimated range.
An established Olde Town kitchen may call for a restrained update that respects its existing proportions. In a larger home on Squak Mountain or in the Highlands, an island may need careful pattern placement and a comfortable relationship to adjacent living space. We discuss material selection through those specific conditions. On a sloped site or where stairs lead to the kitchen, the carrying route also belongs in the conversation before large pieces are planned.
We use laser templating after cabinet preparation, then coordinate fabrication with our fabrication partner around the agreed edges, openings and seams. Our own installers complete the surface work. Replacement planning covers removal where included, and repair is assessed separately for damage you hope to address without starting over. Top Granite holds a Washington State contractor registration and backs new installations with a 5-year warranty under the written project terms.
Every project starts with a conversation, a laser template and a written quote. See how installation works.
Coordinate the island's visible sides with the main surface and the practical installation route.
Review the material's pattern across the entire vanity, including both basins where applicable.
Refresh a retained kitchen layout with removal, preparation and new stone planned together.
For a room with a strong connection to surrounding trees, quartzite or granite can introduce natural variation without requiring a particular decorating style. Quartz provides another route when consistent pattern and easy care matter more. Compare the choices in the room's light and review seams, finish and maintenance before committing to an island or a full kitchen.
Browse real slabs before you decide: 115 quartz colors with slab photos, and granite, quartzite, marble and soapstone bundles in stock at our supplier in Seattle, photographed bundle by bundle. Start with quartz or explore natural stone.
A few details now can make the next step easier.
Explore the countertop help centerSend the address and photos of the driveway, steps and kitchen route. We review access before arranging measurement and plan the installation around the actual site conditions.
The typical template-to-installation window is 5 to 12 business days. We confirm timing for the selected material, layout and site readiness rather than promising the same date for every project.
Use the Budget planner to describe the project areas, then ask us to review them together. Material allocation, cutouts and the confirmed scope determine the formal quote.
Based in Lynnwood, we template, coordinate fabrication and install in these cities. Pick yours for local details, or see the full service area.
Bring the layout, room photos and access details so we can plan stone that belongs in your home.