STEP 01 / 05Start with the surface you want to live with.
Compare quartz, granite, quartzite and marble with our team. Review the actual slab, its finish and the pattern you want to see across your kitchen or bathroom.
Your partBring cabinet or flooring samples and a few photos of the space.
STEP 02 / 05The room sets the dimensions.
Laser templating records the layout for fabrication. We review edges, openings and overhangs against the cabinets and the agreed design.
Your partHave cabinets secured and level, with sink and appliance specifications ready.
STEP 03 / 05See where the details will land.
Confirm cutouts, edge profile, seams and vein direction before cutting. Vein matching follows the available material and layout; a seam can still be visible.
Your partReview the layout and the quote, including any decorative edge or waterfall detail.
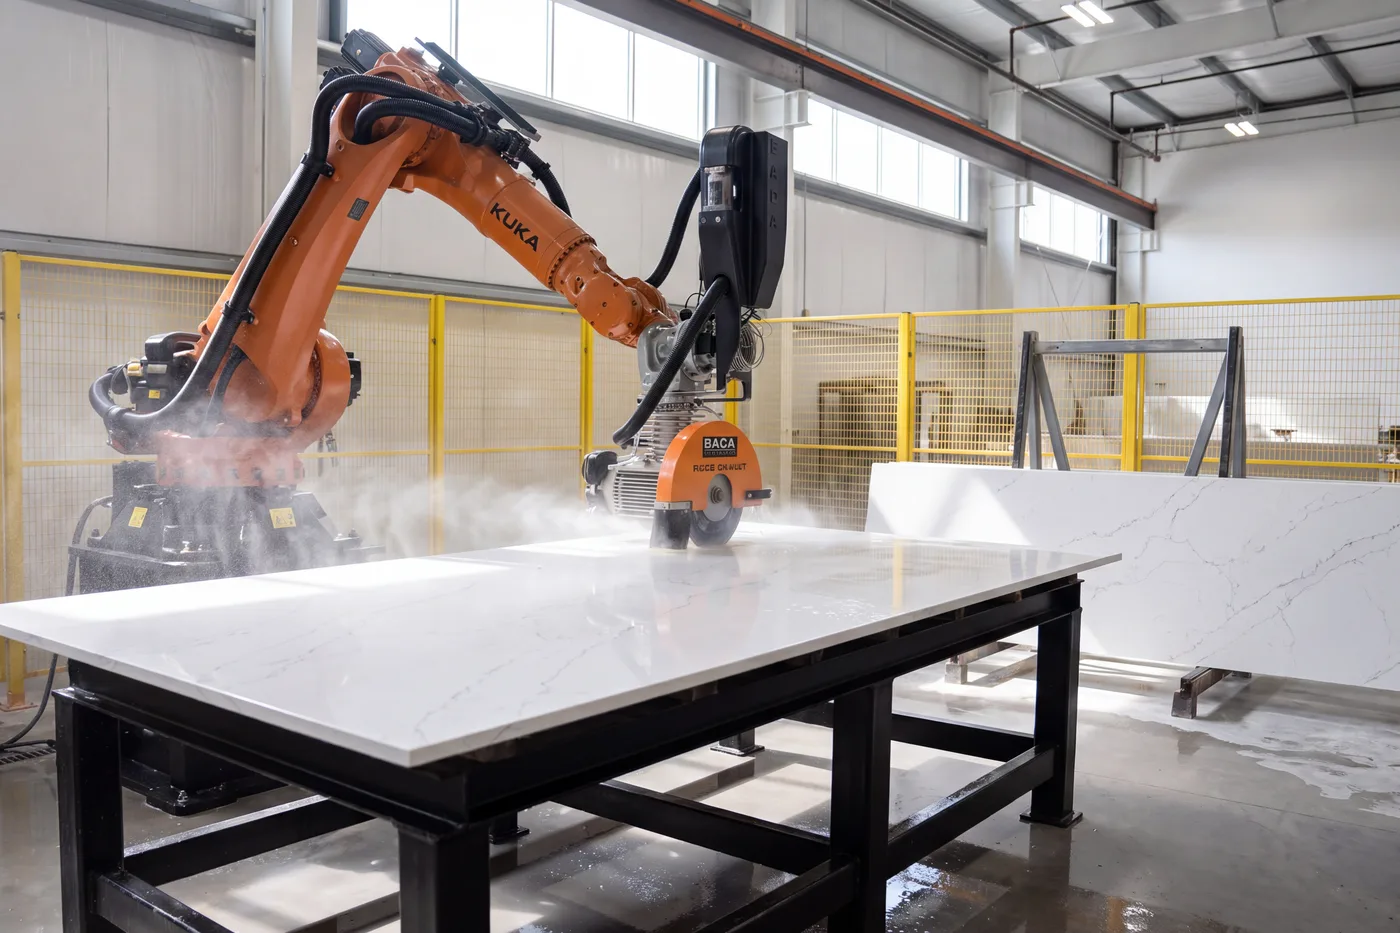
STEP 04 / 05Your choices take shape.
We manage the cutting and finishing from start to finish. Robotic SawJet cutting, edge shaping and polishing follow the approved measurements and material requirements.
Your partKeep the approved selections consistent; discuss changes before fabrication begins.
STEP 05 / 05Ready for the next stage.
The finished pieces are checked against the plan before installation is coordinated. Our team stays your point of contact as the project moves from fabrication to your home.
Your partConfirm access and site readiness for the installation visit.