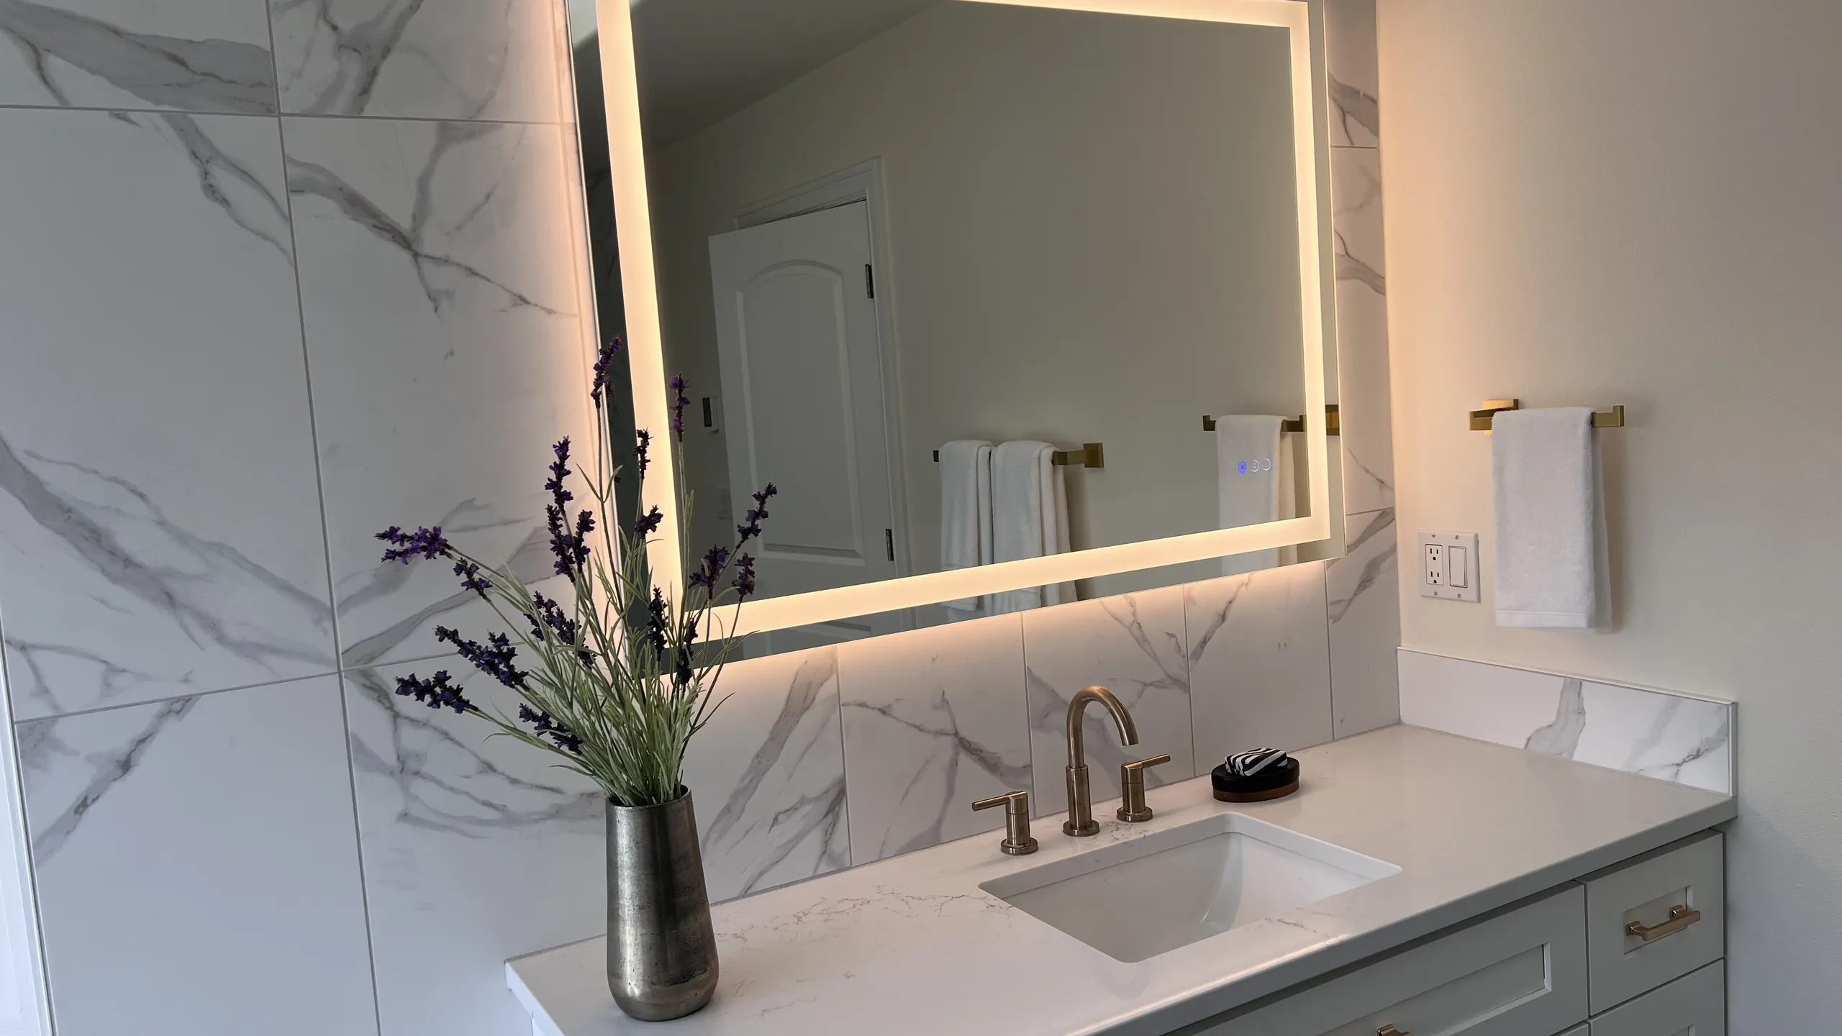
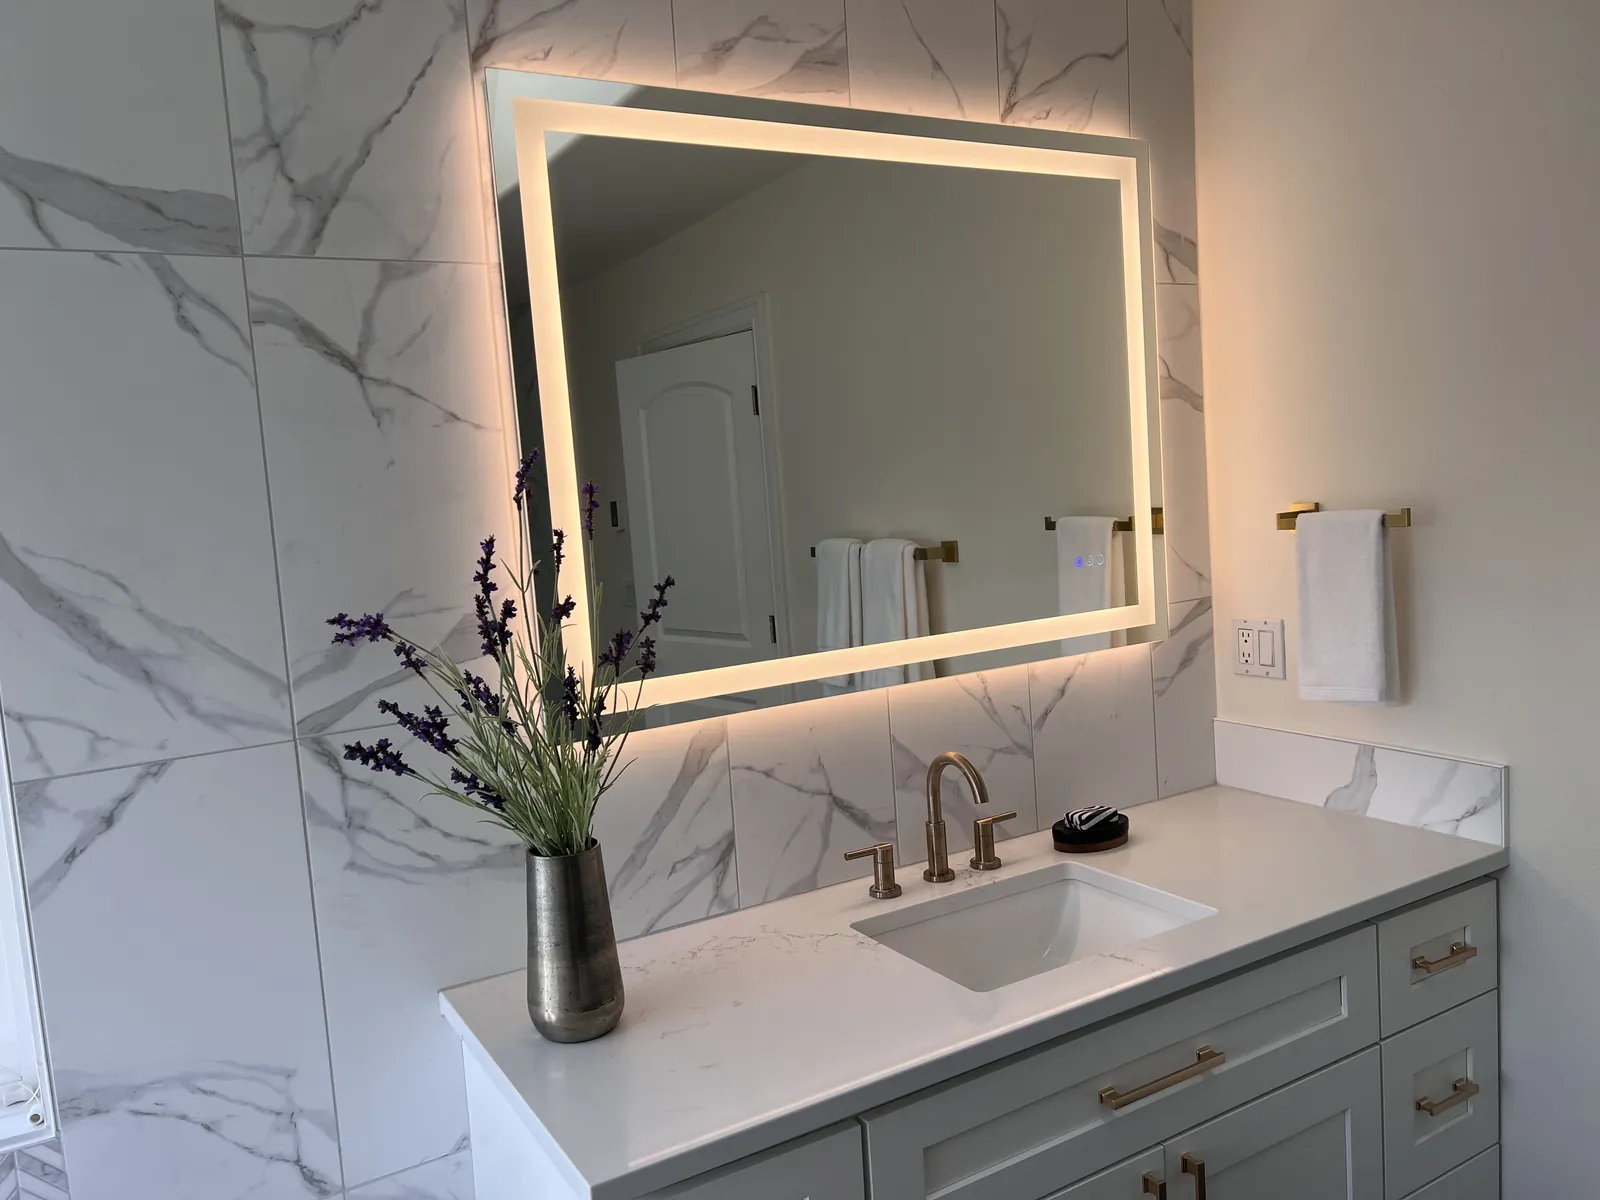
Bathroom vanity top in white with soft grey veining under a lit mirror, with brushed gold faucet, by Top Granite
  • Trusted
  • Licensed, bonded & insured
  • 2-year workmanship warranty
COUNTERTOPS IN BELLEVUE, WA

Countertops in Bellevue, WA, considered from every angle.

A Crossroads kitchen and a Newport home rarely want the same stone. Send a photo of your kitchen and we will tell you your options, free. 5.0 on Google.

Explore my material budget

5.0 on Google · 52 reviews · 3,567 projects completed

Real Top Granite project
Washington State Department of Labor & Industries
Licensed, bonded & insuredWA contractor ↗︎
You’re covered.
2-year warrantyCare that continues after installation.
Google★★★★★
5.0 on Google52 customer reviews · Read them ↗︎
One point of contact.
Your project, personally coordinated.From material selection to installation.
START HERE, NO SIGN-UP

What could your
countertops cost in Bellevue?

Answer a few questions about your space and material and get an estimated range in about two minutes. Your formal quote follows a laser template and a review of the scope.

Your ideas in. A clearer next step out.

Rather talk it through? 206-653-4479 ↗︎
LET’S START WITH YOUR PROJECT IN BELLEVUE

What would you like to change?

Which material are you leaning toward?

Build my countertop estimate

Choose your details and see your estimated range.

ONE POINT OF CONTACT, START TO FINISH

Countertops for Bellevue homes

Start with the view into the kitchen, not just the view of a sample. In an open room, the island pattern, exposed edges and backsplash can be seen together from several directions. In a condo, proportions and carrying access may matter more than maximizing slab size. Our material selection process considers these relationships, whether you are refining an established Newport kitchen or updating a smaller space near Crossroads with a new surface and sink.

We review seams and cutouts before fabricating to that template, using the dimensions captured through laser templating. Installation is handled by our own team. Replacement can include the agreed removal, while repair may suit a limited issue on a surface you want to keep. Top Granite is a registered Washington State contractor; a new installation includes a 2-year warranty with written terms and guidance for the selected stone.

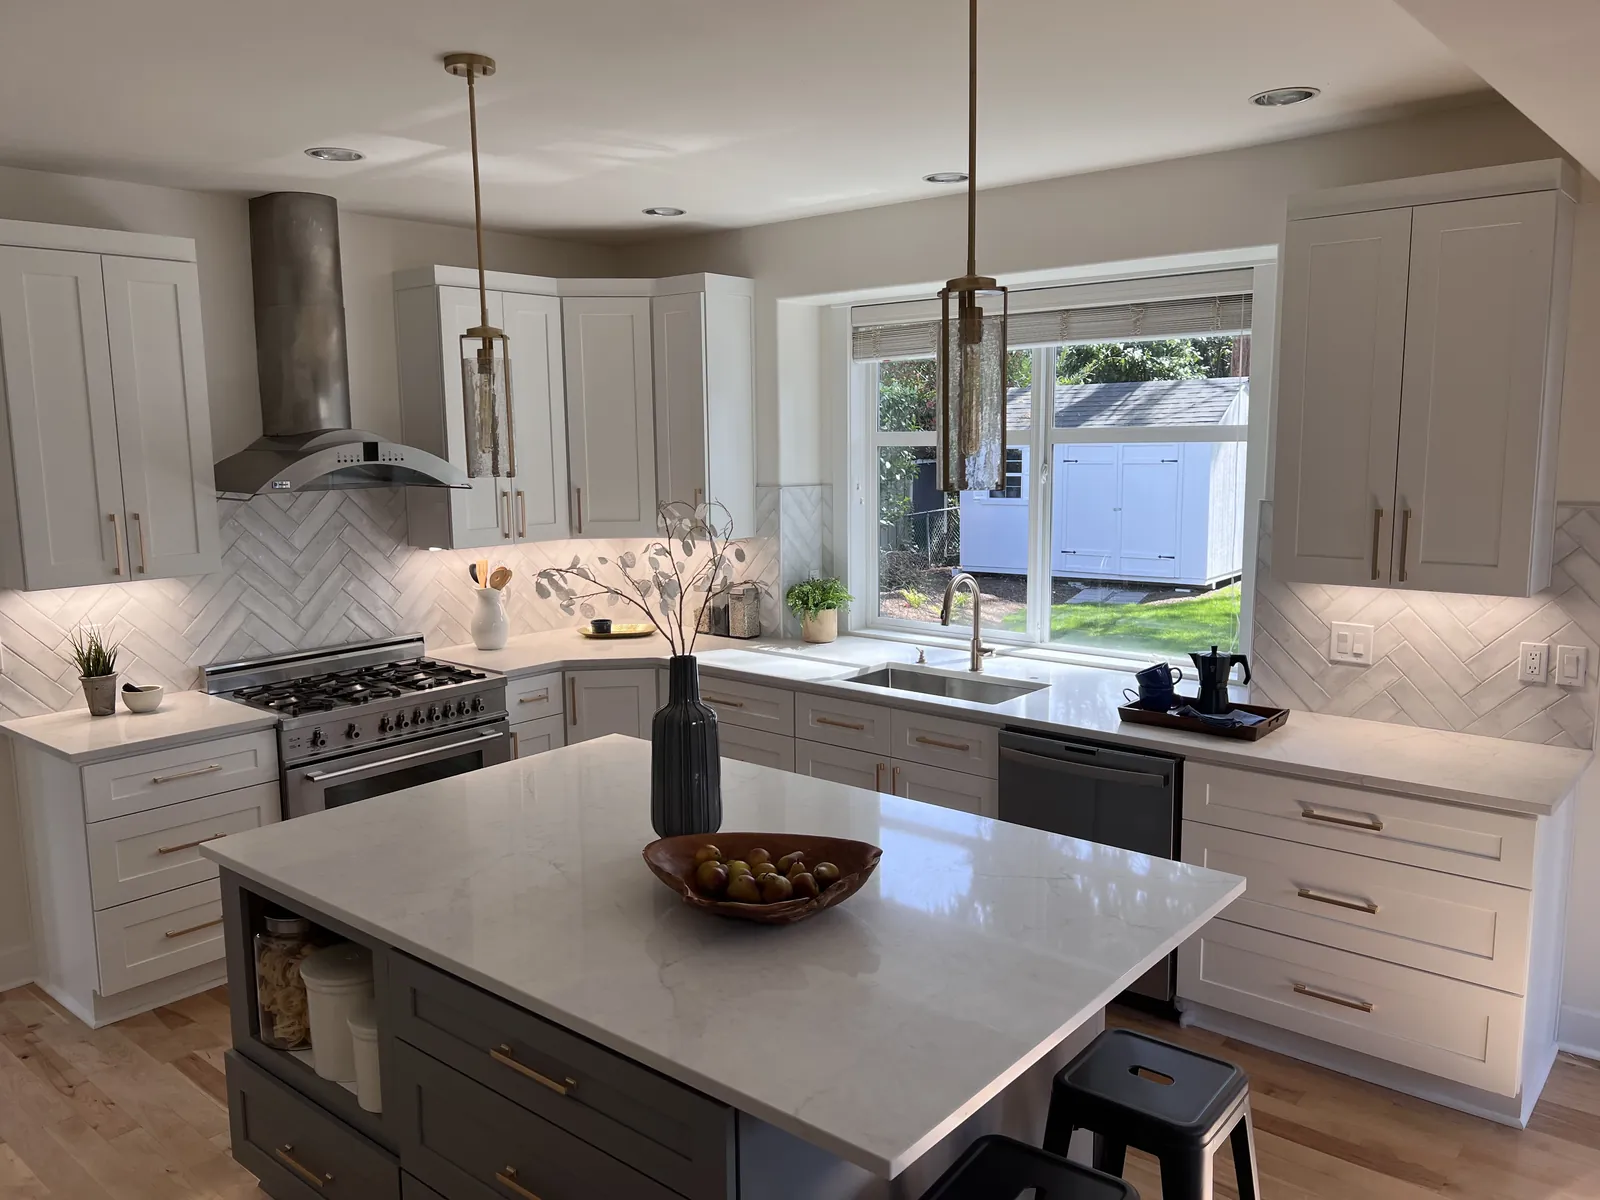
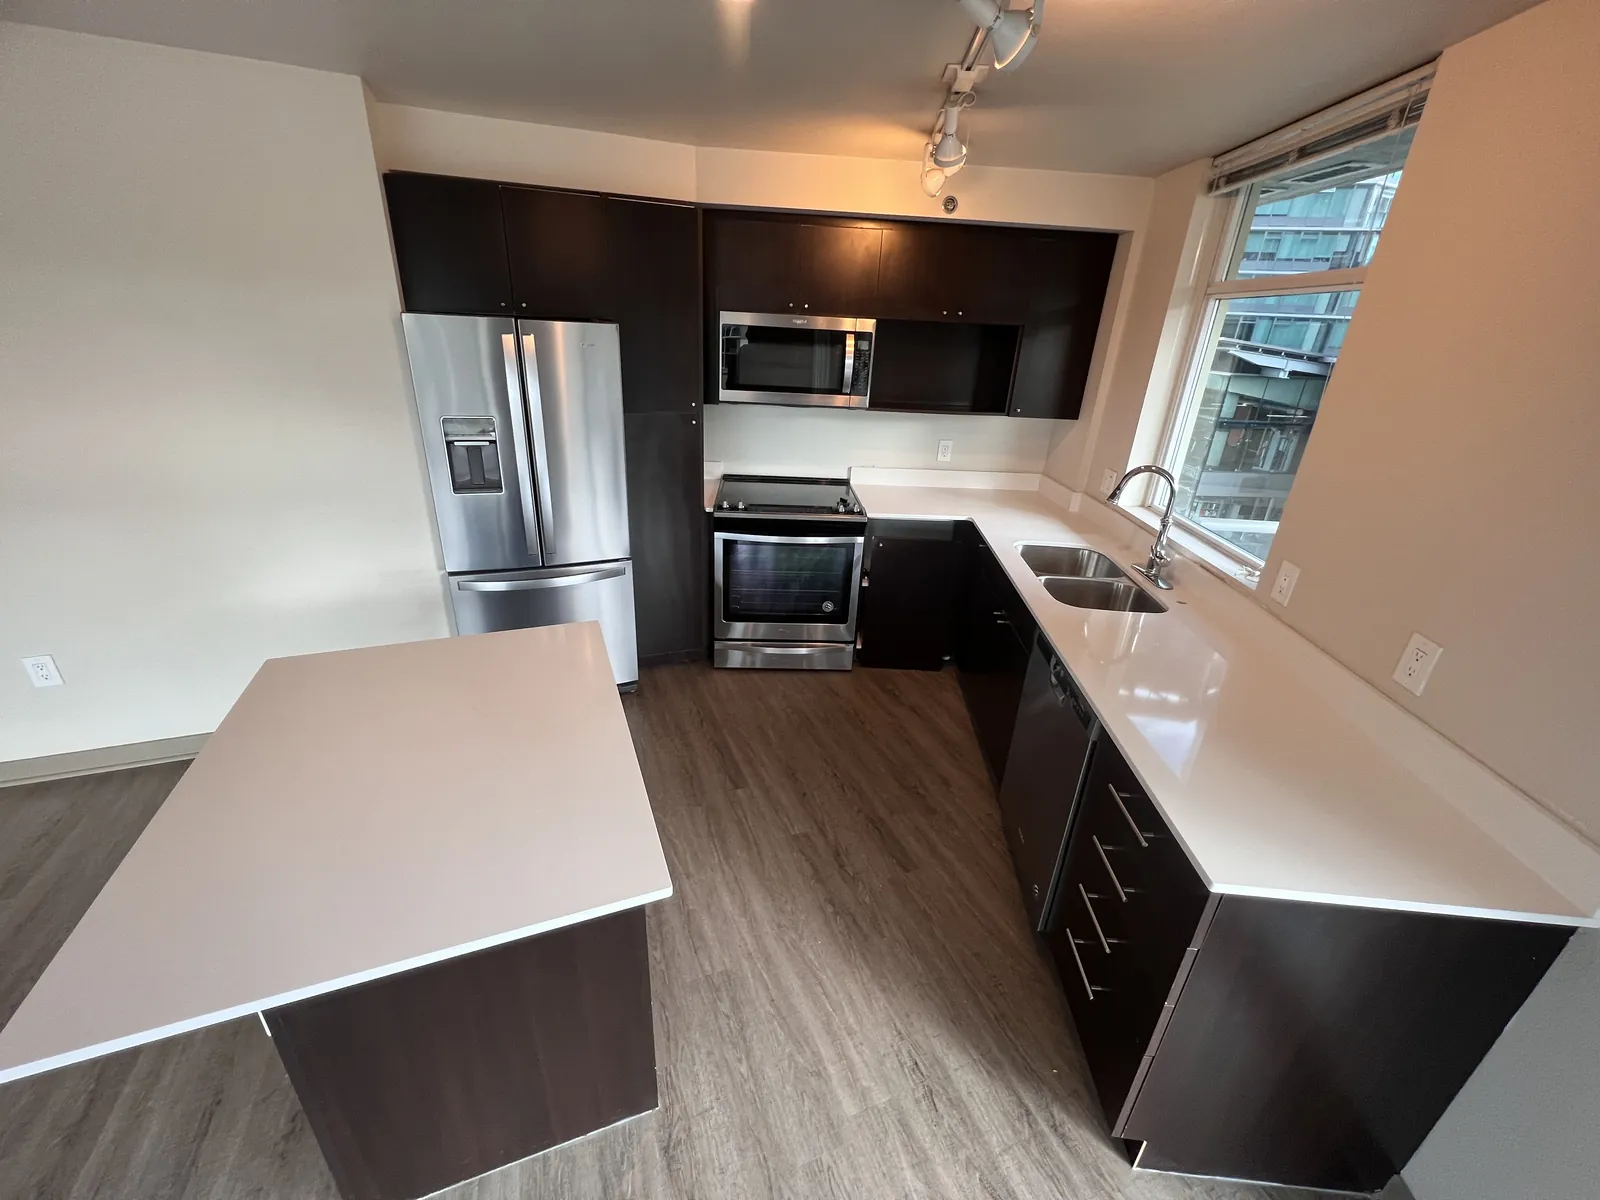
Bellevue kitchen with a large island in white stone with soft grey veining and brushed gold pulls
Sink under the window, prep space on the island.
BELLEVUE, BLOCK BY BLOCK

Countertop installation in Bellevue,
neighborhood by neighborhood.

Lynnwood to Bellevue is about 17 miles down I-405, roughly 25 minutes when the corridor is moving and closer to 45 at rush hour, which is why we schedule Eastside templates early in the day. What changes more than the drive is the house. A 1958 rambler in Lake Hills and a unit in a Downtown tower need different plans for the same slab.

01

Downtown & Wilburton

High-rise units off Bellevue Way and 108th. The slab is rarely the hard part here, the building is: most towers want a certificate of insurance on file, a service elevator reserved inside a window, and protection laid through the lobby and corridor. Send us the building name with your estimate request and we start that before the template.

02

Crossroads & Lake Hills

One-story homes from the late 1950s and 1960s, often with the original L-shaped kitchen and a short cabinet run. Less stone than people expect, which means fewer seams and sometimes brings a quartzite or marble you had written off back into range. Walls from this era are seldom square; a laser template catches that, a tape measure does not.

03

Somerset & Cougar Mountain

Hillside houses with steep driveways and, often, a turn at the top too tight for a long trailer. We walk the approach during the free estimate and plan the carry from where the truck can actually stand, rather than from the address pin.

04

Newport & Factoria

Split-levels and tri-levels from the 1960s and 1970s. The kitchen is usually half a flight up, so stair width and the turn on the landing become the real limit on how big a single piece can be. That is solvable, but it belongs in the plan before the stone is cut.

05

West Bellevue, Enatai & Meydenbauer

Larger remodels where the countertop is one finish among many. This is where we spend the most time on vein direction, book-matching and where a seam lands relative to the sightline from the entry. Those calls are made with the actual slab in front of us, not with a sample chip.

06

Bridle Trails & Northeast Bellevue

Big lots and long private driveways, so access is easy and the questions are usually about the island. We lay out waterfall panels and exposed edges against the slab so the grain carries down the side instead of stopping at the corner.

WHAT WE DO FOR BELLEVUE HOMES

Countertop services,
matched to your project.

Every project starts with a conversation, a laser template and a written quote. See how installation works.

01

Waterfall islands

Plan the visible panel, vein direction and seam locations as part of the complete island composition.

02

Bathroom vanities

Balance basin spacing, faucet placement and stone pattern in a primary or guest bathroom.

03

Kitchen countertops

Coordinate perimeter surfaces with the island and the finishes visible from adjoining rooms.

HOW AN INSTALLATION RUNS IN BELLEVUE

From free estimate
to installed countertop.

Four steps and one point of contact. The person who measures your kitchen in Bellevue is the person who walks the finished job with you.

The free in-home estimate

  • We come to the house, look at the room and at the access, and put the scope in writing.
  • The visit is free and there is no obligation attached to it.
  • You get a written price before a single slab is ordered.

Laser template

  • We laser-template the cabinets as they actually are, so the stone is cut to the room and not to a drawing.
  • Seams, cutouts, overhang and edge profile are agreed at this point, not later.
  • Nothing is cut until you have approved the written scope.

Fabrication

  • Your slab is cut and polished from the material you selected.
  • We review the layout against that specific slab first, so vein direction is a decision rather than an accident.

Installation day

  • Our own crew installs. The old top comes out and is hauled away when removal is in the scope.
  • Template to installation is typically 5 to 12 business days.
  • Workmanship is warranted for 2 years, in writing.
BEFORE WE SHOW UP

Access, buildings
and permits in Bellevue.

Nothing here is a surprise if it is discussed at the estimate. All of it is a surprise if it is not.

Permits. A like-for-like countertop replacement is normally treated as a finish rather than structural work, so on its own it usually does not involve a building permit. Plumbing reconnection, cabinet changes and electrical work are separate questions. Your building, association or HOA may have requirements of its own, and those we handle: we are a registered Washington contractor, bonded and insured, registration TOPGRGL744QE, so a certificate of insurance is a phone call rather than a problem.

Buildings and associations. Downtown towers and a good number of Eastside condo associations have their own process: insurance on file, a booked freight elevator, floor protection, sometimes a window of hours when work is allowed. None of it is difficult, all of it takes lead time. Tell us the building when you ask for the estimate, not the week of the install.

Parking and the carry. A full slab is heavy and it does not bend. On the Eastside the two things that change a plan are a steep driveway and a stair turn. Send a photo of the driveway and of the route from the door to the kitchen along with your request and we will tell you in advance whether a piece has to be seamed differently to get in at all.

Timing. Bellevue sits about 25 minutes from Lynnwood outside rush hour. We put Eastside templates at the front of the day so traffic on I-405 does not eat into the appointment, and we confirm the window with you the day before.


MATERIALS WE WORK WITH

Quartz, granite, quartzite,
marble and soapstone.

Quartzite can bring natural movement to a statement island, while quartz offers controlled patterns for a more uniform composition. Marble rewards an appreciation for patina, but acids can etch its surface even when sealed. We help you compare these choices against actual room lighting, the full slab and the care you are comfortable taking on.

Browse real slabs before you decide: 198 quartz colors, nearly all photographed as a full slab, and granite, quartzite, marble and soapstone bundles in stock at our supplier in Seattle, photographed bundle by bundle. Start with quartz or explore natural stone.

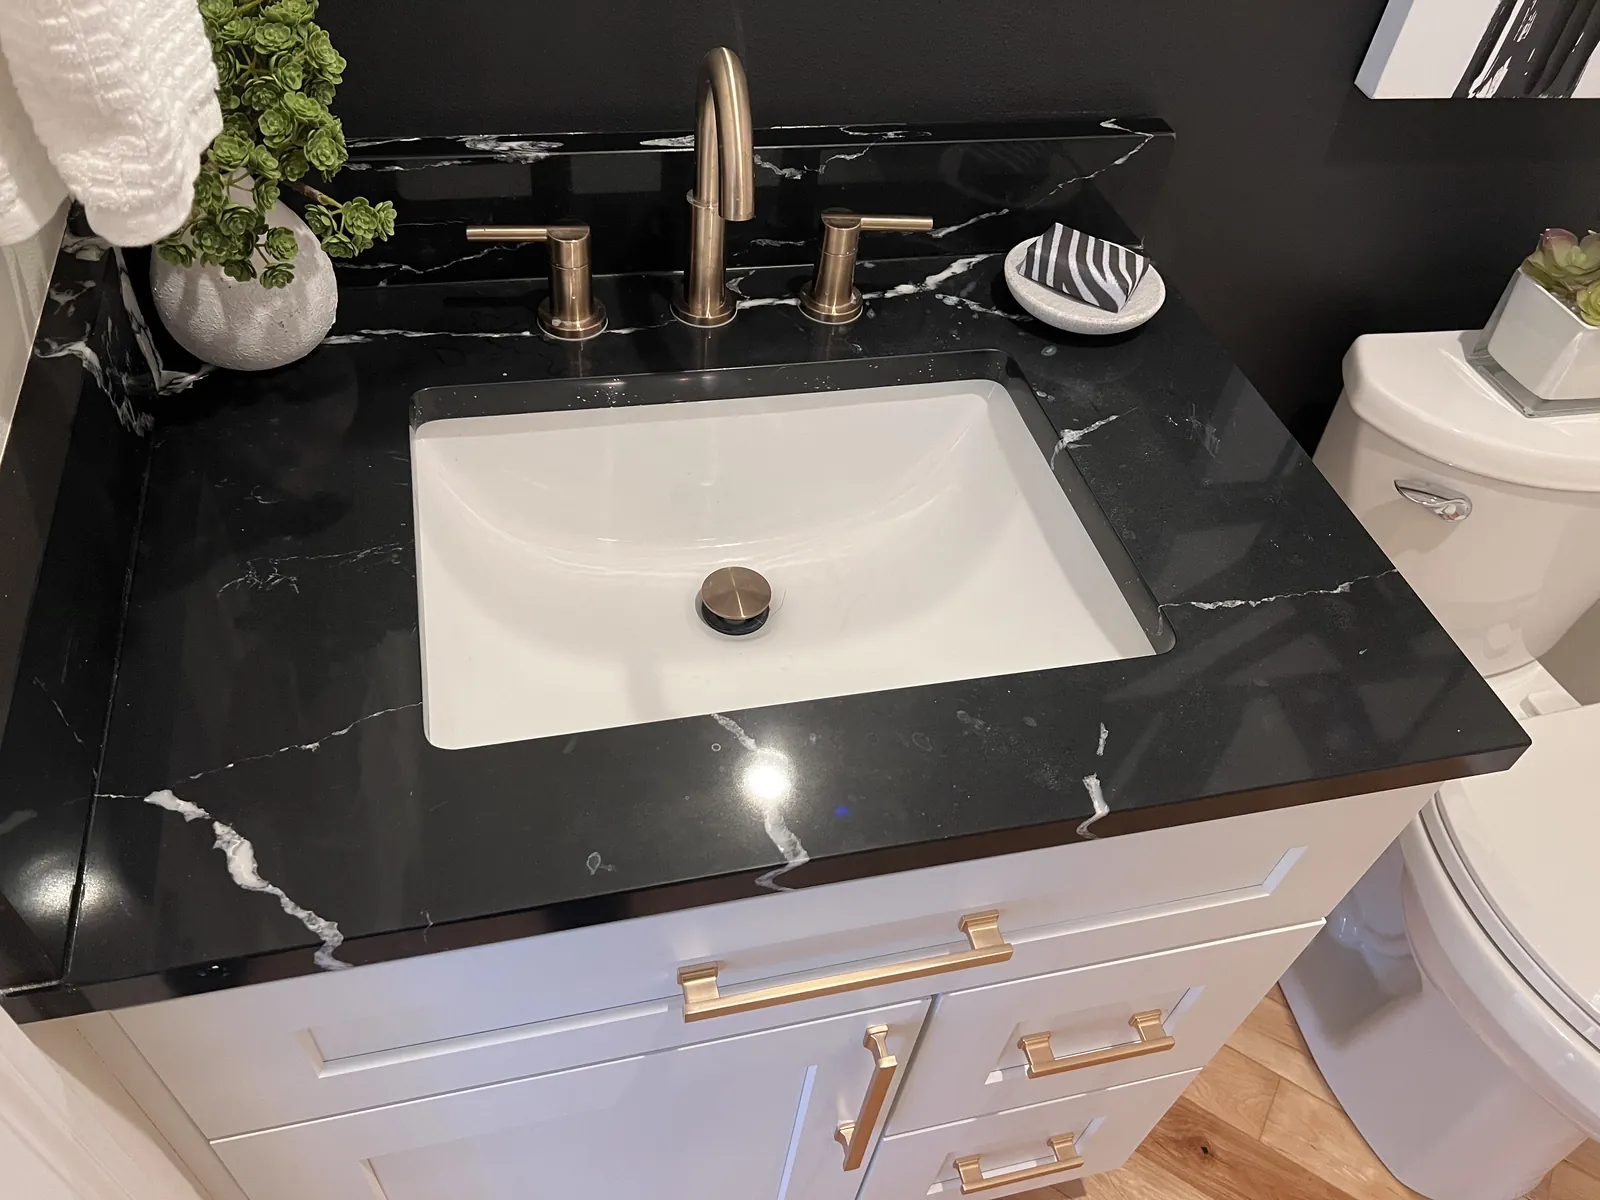
Bathroom vanity top in black with white veining, undermount sink and brushed gold faucet
Backsplash matches the top, same color and veining.
GOOD QUESTIONS. CLEAR ANSWERS.

Before your project
in Bellevue.

A few details now can make the next step easier.

Explore the countertop help center
Can you plan a measurement visit for a condo?

Yes. Send the address and building requirements before scheduling. We discuss elevator dimensions where relevant, loading access and work arrangements so the template and installation plan suit the property.

When are seams and vein direction decided?

We review those details with the selected slab and measured layout before fabrication. Pattern matching depends on available material and geometry; it does not make every seam invisible.

How should I budget for a statement island?

Include dimensions, edge choices and waterfall details in the Budget planner. Then review slab selection and fabrication with our team for a quote reflecting the complete island.

Do you need a permit to replace a countertop in Bellevue?

A like-for-like countertop replacement is normally treated as a finish rather than structural work, so on its own it usually does not involve a building permit. Plumbing reconnection, cabinet changes and electrical work are separate questions. Your building, association or HOA may have requirements of its own, and those we handle: we are a registered Washington contractor, bonded and insured, registration TOPGRGL744QE, so a certificate of insurance is a phone call rather than a problem.

How far ahead should I book if I live in a Downtown Bellevue tower?

Allow extra time for the building rather than for us. Service elevator windows are often booked days out and some associations want the certificate of insurance on file before a crew arrives. Give us the building name when you request the estimate and we start that step in parallel with fabrication, so it does not add to the 5 to 12 business days.

Can you work with an older Crossroads or Lake Hills kitchen that is not square?

Yes, and it is normal in homes from that era. We laser-template the cabinets as they are, so the stone is cut to the room rather than to the drawing. Out-of-square walls are dealt with in the cut and, where it helps, by the backsplash, instead of forcing a straight piece into a crooked room.

YOUR IDEAS ARE A GOOD PLACE TO START

Make the details belong together.

Bring your room photos and finish samples so we can help you compare stone in the context of your home.

01 / I’M EXPLORINGBuild my budget estimate Put a personalized range behind your ideas.Call 206-653-4479 ↗︎
Google 5.0 52 reviews Licensed Bonded Insured 5 to 12 business days
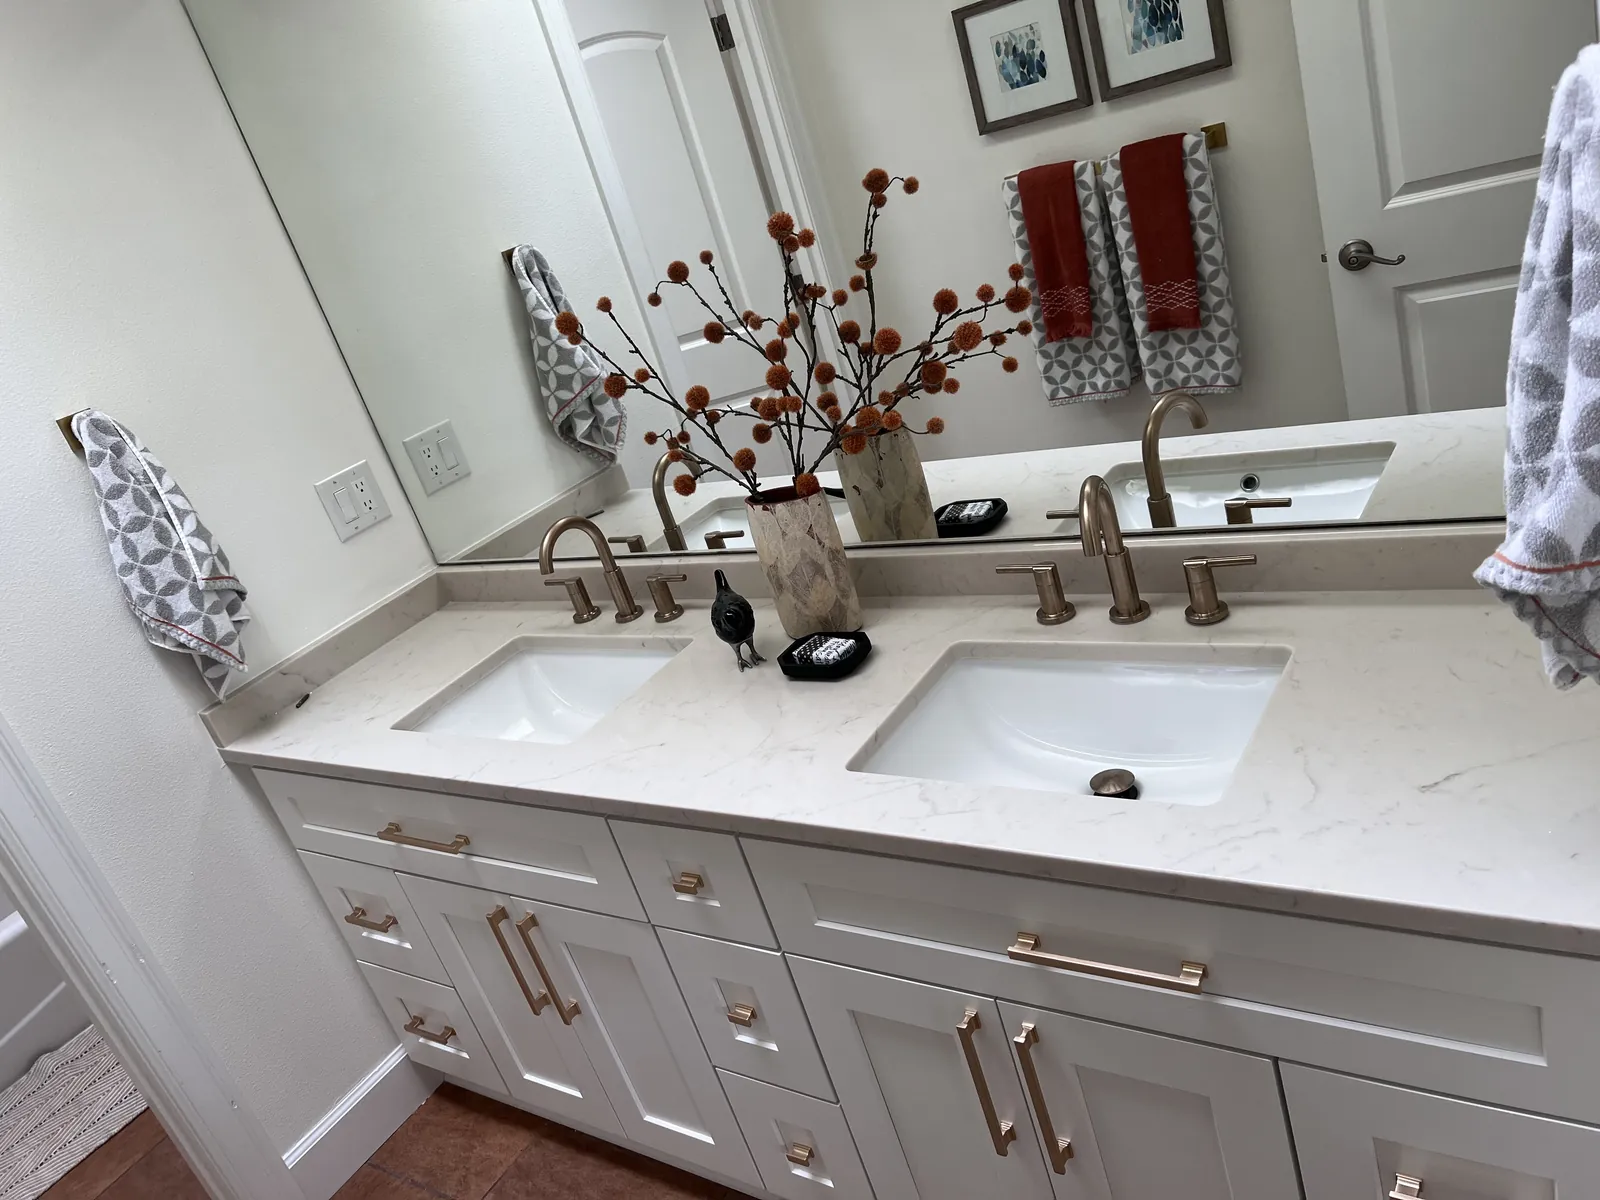
Double vanity top in white with fine grey veining and two undermount sinks in a Bellevue bathroom
Two undermount sinks set into one continuous top.
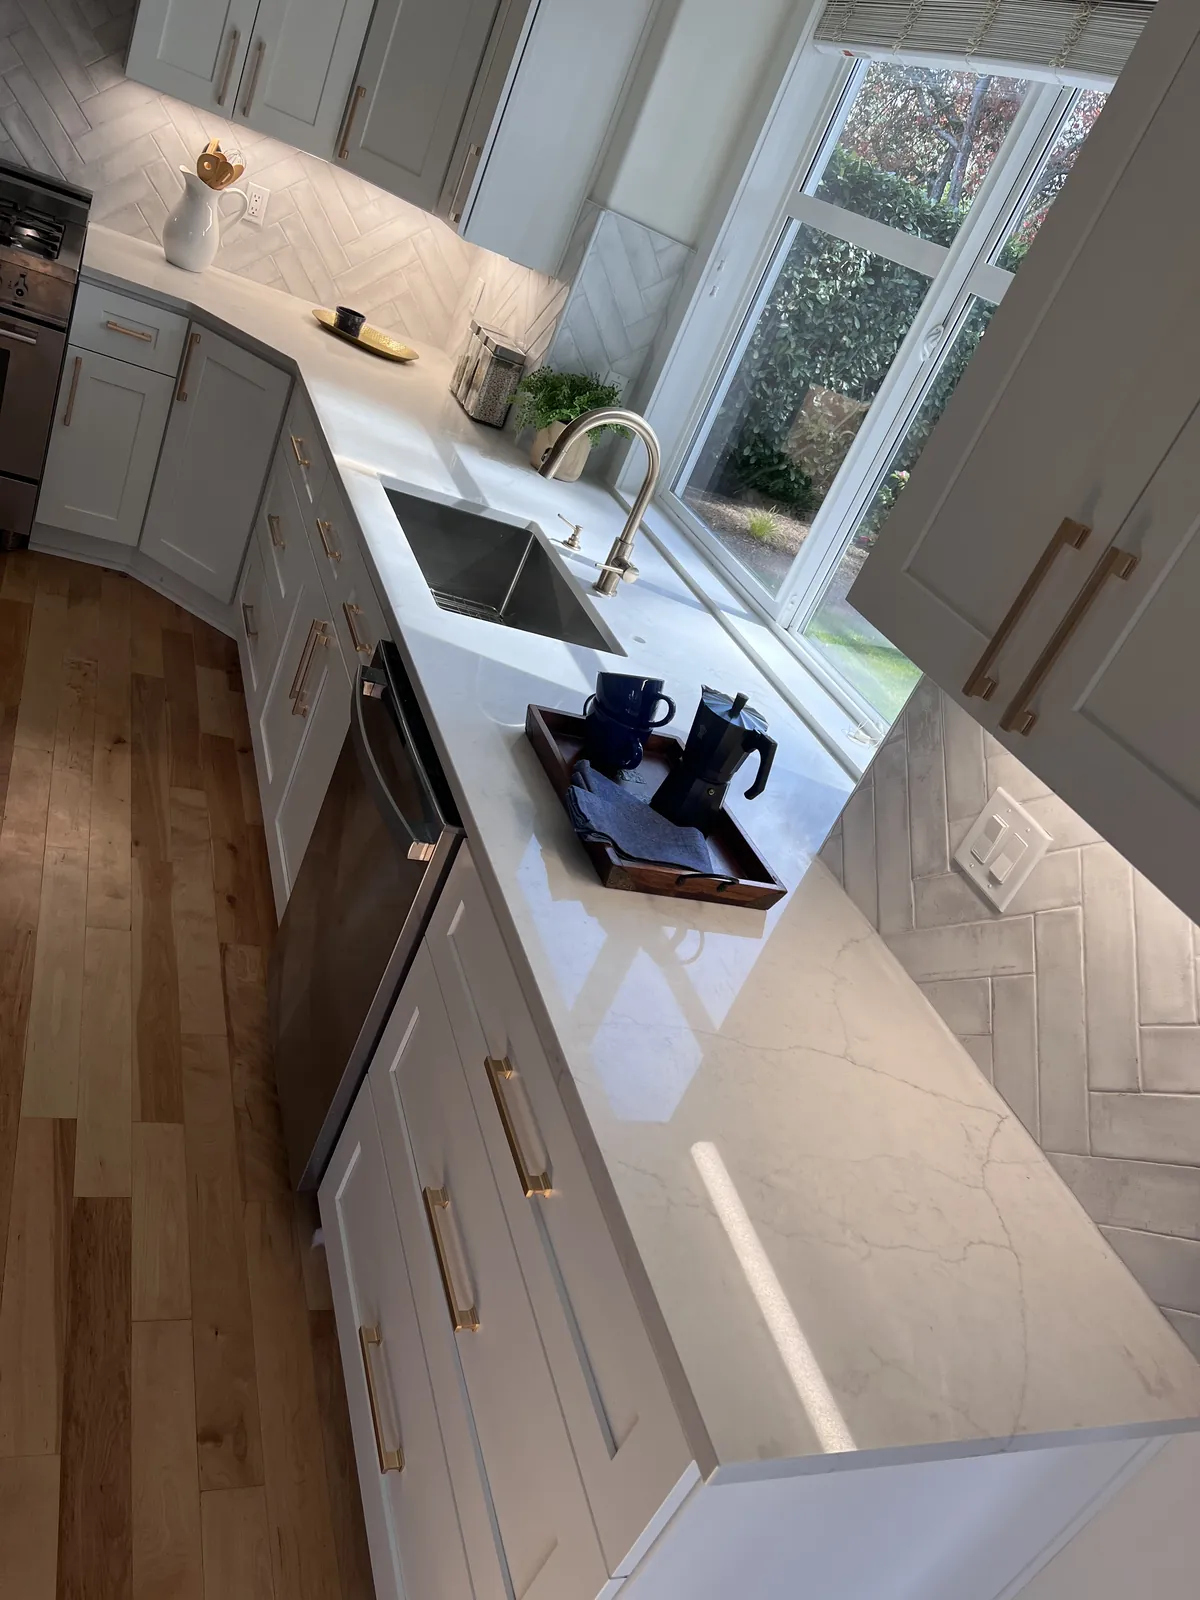
Kitchen counter run in white with grey veining, undermount sink by the window, by Top Granite
Herringbone tile meets the counter in a clean line.
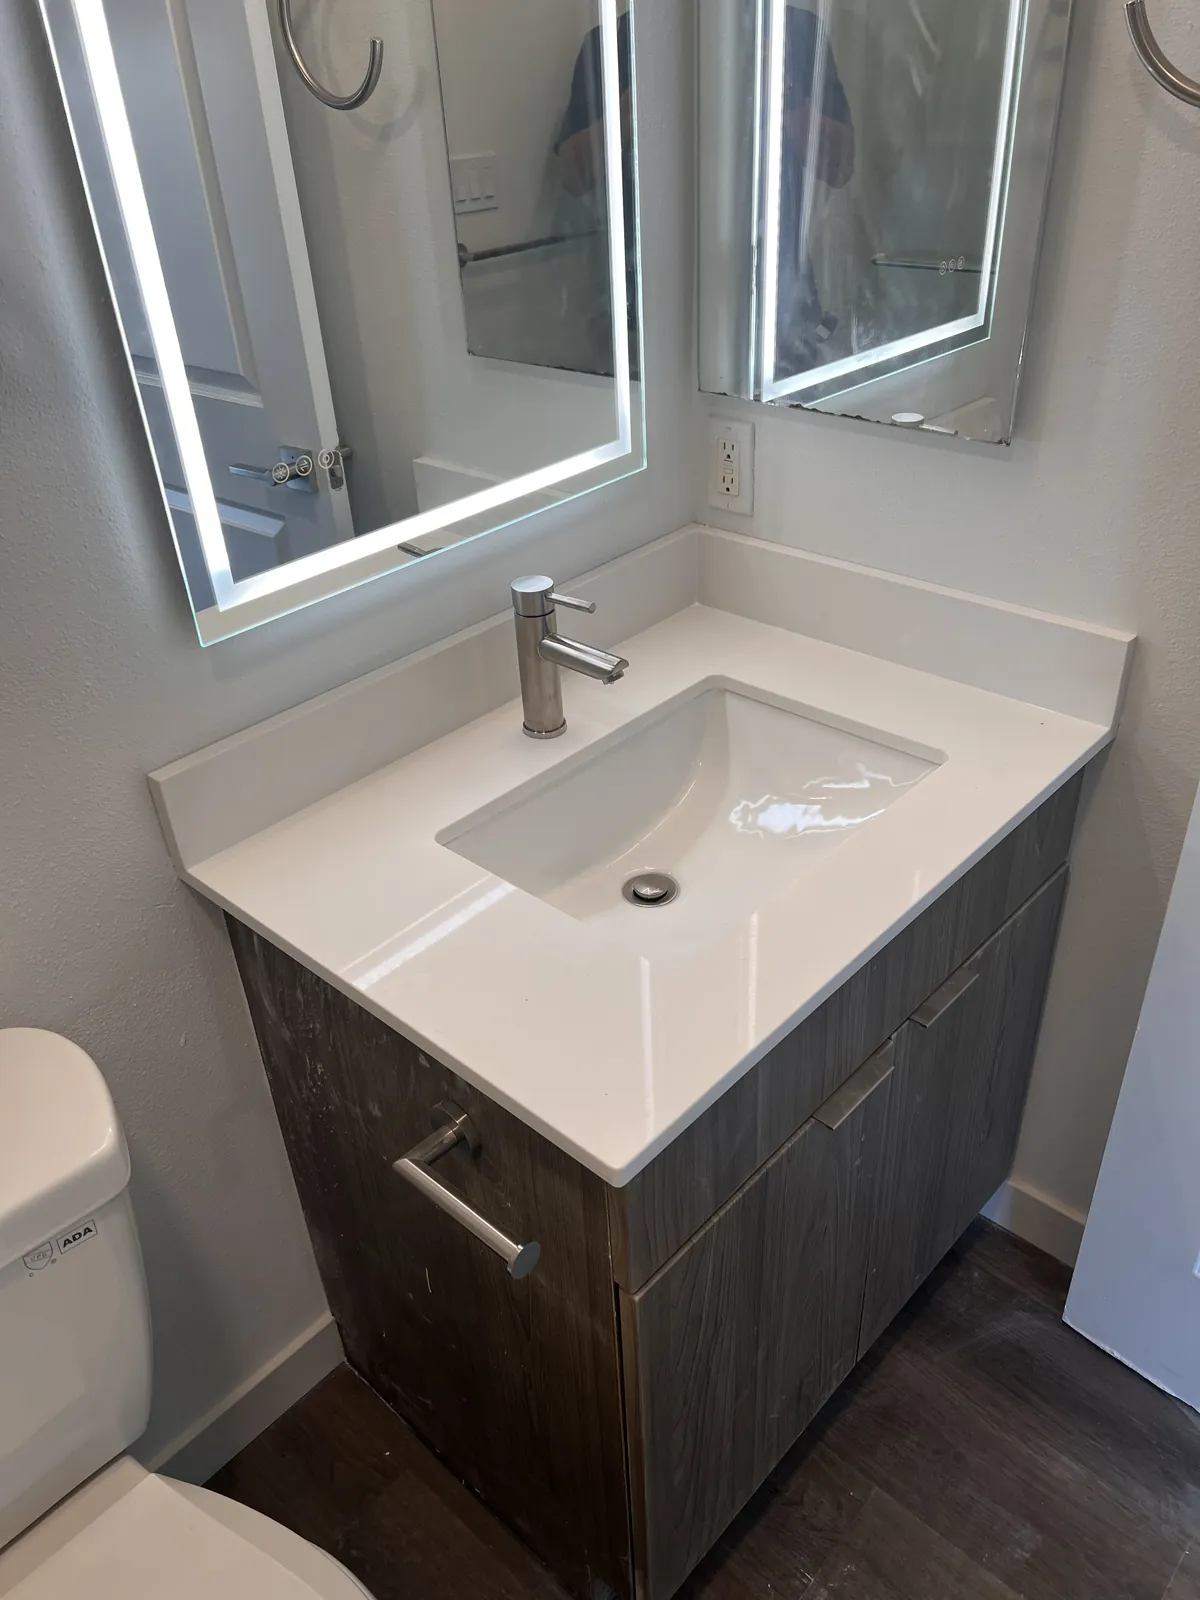
Compact bathroom vanity with a glossy white top, back and side splash, and a single lever faucet
Side splash closes the gap against the wall.

“Really happy with the work Top Granite did in our kitchen.”

GoogleBogdán Blanka · Google review
  • Free in-home estimateWe measure and put the scope in writing before anything is ordered.
  • 5 to 12 business daysTypical window from laser template to installation, once your project is approved and scheduled.
  • One point of contactThe person you talk to on day one walks the finished job with you.

Build my countertop estimate or call 206-653-4479 ↗︎

Text usCall 206-653-4479

Let’s start with your project.

Only if you already have them: up to 5 files (photos, sketches or PDF), 25 MB each.

By sending this request you agree to be contacted about it. We reply within 24 hours.

Or call 206-653-4479 ↗︎

Hear it from Ricardo.

Watch on YouTube ↗︎