

Kitchen countertops
Turn everyday frustrations around the sink or corners into specific layout decisions.
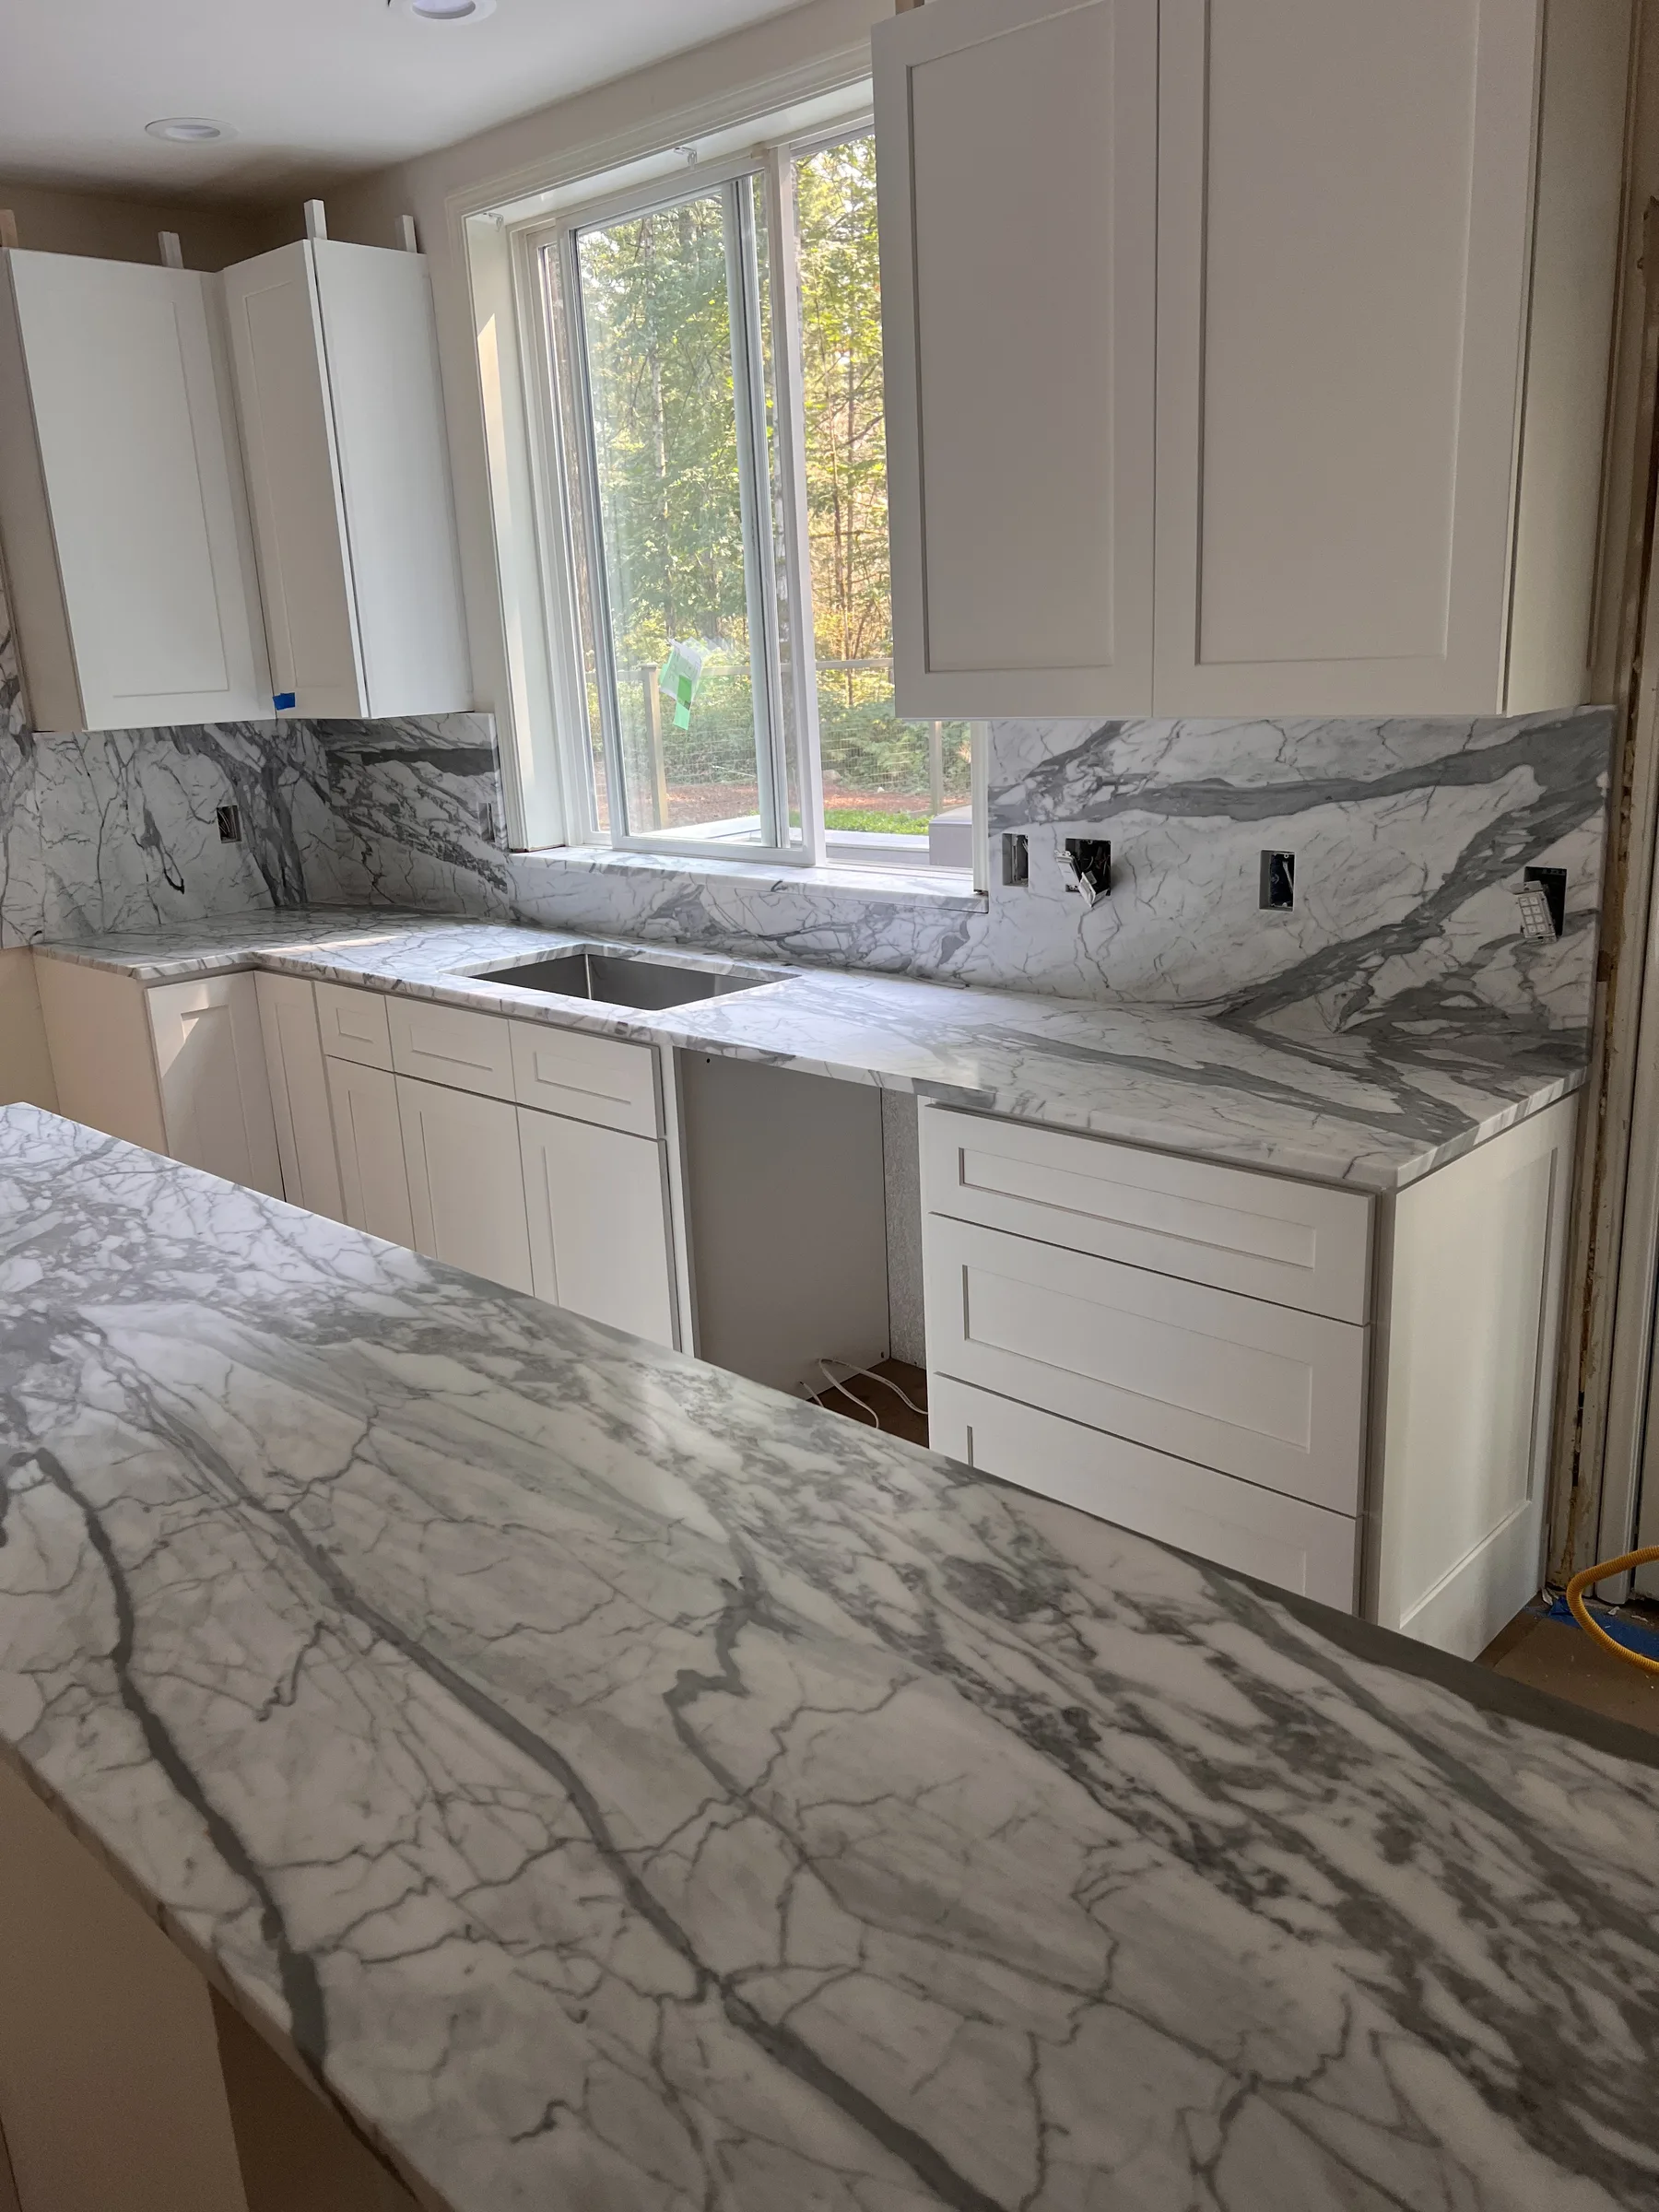
From the Main Street area to residential streets above the Snoqualmie Valley, a kitchen can reflect different stages of a home's life. We help plan the surface around what you want to keep and change. The city-to-city drive from Lynnwood is roughly 30 minutes without traffic, depending on the final destination.
Answer a few questions about your space and material and get an estimated range in about two minutes. Your formal quote follows a laser template and a review of the scope.
Your ideas in. A clearer next step out.
Rather talk it through? 206-653-4479 ↗︎Choose your details and see your estimated range.
Your project may be an update to an established kitchen near Main Street or a chance to personalize a newer room. Start by separating the features you enjoy from the ones that interrupt daily use. A cramped sink area, awkward corner or island with little preparation space can influence the countertop layout. We help you compare materials alongside those priorities and review whether the cabinet arrangement can support the changes before the final selections are made.
With cabinets prepared, our laser template records the dimensions that guide fabrication through our fabrication partner. Our team coordinates that work and performs the installation. Replacement includes removal as agreed, while repair requests receive an assessment based on the existing material and damage. Ask us about the written 5-year warranty for your new installation and its care requirements. Top Granite is registered under a Washington State contractor registration.
Every project starts with a conversation, a laser template and a written quote. See how installation works.
Turn everyday frustrations around the sink or corners into specific layout decisions.
Assess the benefit of a finished side panel alongside seating, support and room proportions.
Give a retained cabinet layout a new surface with the transition work defined first.
For a kitchen that connects to wood floors or cabinetry, compare granite and quartz in the same light as those finishes. Quartzite can make the island more expressive, while soapstone offers a softer surface that develops visible character. Your willingness to maintain and live with the material matters as much as its initial appearance.
Browse real slabs before you decide: 115 quartz colors with slab photos, and granite, quartzite, marble and soapstone bundles in stock at our supplier in Seattle, photographed bundle by bundle. Start with quartz or explore natural stone.
A few details now can make the next step easier.
Explore the countertop help centerConfirm the cabinet layout and product selections with us first. Secure and level the cabinets, clear the measurement areas and share any access details that could affect the visit.
Yes. We review retained surfaces, sink changes, removal and installation details before the layout is approved. Changes should be discussed before cutting so their effect on the project is understood.
Yes. Use approximate dimensions in the Budget planner for an initial range. Final laser measurements, your selected slab and the agreed work determine the formal quote.
Based in Lynnwood, we template, coordinate fabrication and install in these cities. Pick yours for local details, or see the full service area.
Tell us what would make the kitchen easier to use, and we will help connect those changes to the right surface.