

Walk through the plan
We begin by reviewing the countertop areas and the decisions that affect them: sinks, appliances, exposed edges, overhangs and backsplash details. Point out anything that has changed since your first conversation.
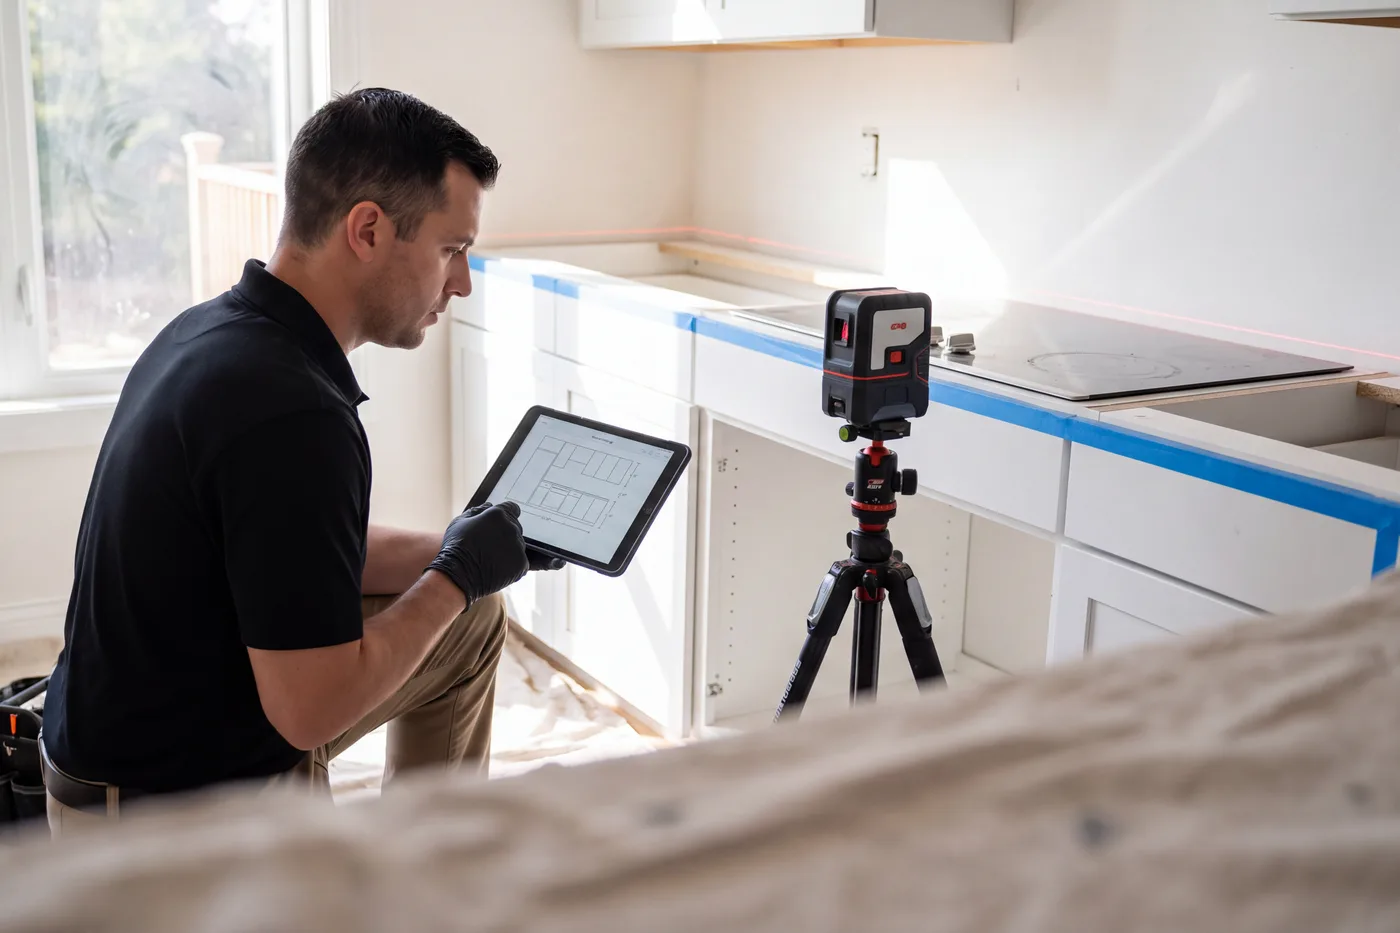
Laser countertop templating records the layout that guides fabrication. Our Lynnwood-based team reviews your cabinets, edges, sink, and appliance details for projects across Seattle and the Eastside, then coordinates the next stage, fabrication, from the approved template.
We begin by reviewing the countertop areas and the decisions that affect them: sinks, appliances, exposed edges, overhangs and backsplash details. Point out anything that has changed since your first conversation.
Laser measurements capture the geometry of the prepared space. The visit also checks how the selected details relate to cabinets and walls. A digital template guides fabrication; it does not correct cabinets that are still moving or out of level.
We review open questions and identify anything that needs approval before cutting. Keep an authorized decision-maker available, especially for edge locations, sink positioning and changes to the layout.
Use this checklist before your appointment. Our team confirms site readiness and the expected visit window with you.
Illustrative layout. Your template is made for your actual room.
0 of 4 preparation items checked.
This personal checklist does not book or confirm an appointment.
We coordinate the template review and fabrication with our fabrication partner. Our partner uses robotic SawJet cutting as part of the fabrication process; the Top Granite team handles installation.
Once the measurements and selections are confirmed, the fabrication plan brings together the cutouts, finished edges and seam layout. We resolve outstanding details before production and keep you informed about the installation schedule.
Keep cabinets and appliance choices unchanged after templating. If something must move or a model changes, contact us first. Reviewing it before the slab is cut can prevent a mismatch and avoid unnecessary rework.
Our team can help you work through the choices that are specific to your home.
Explore the countertop help center ↗︎The visit length depends on the number of rooms, layout, access and details to confirm. Our team provides an expected visit window when scheduling. Keep someone available to review choices and allow time for questions rather than planning another appointment immediately afterward.
The final template needs cabinets fixed in their final position, level and ready for the countertop. Temporary cabinet locations or later layout changes can affect fit. Tell our team about unfinished work before the appointment so we can confirm readiness.
Have the selected items on site or provide the exact manufacturer specifications as agreed with our team. Model numbers, cutout requirements and mounting details need confirmation. For farmhouse sinks, we also review the installed position, cabinet opening and support.
Installation follows approved measurements and selections, fabrication, and confirmation that the site is ready. Our team confirms the schedule for your project. Changes to cabinets, sinks, or the layout may require another review.
Based in Lynnwood, we template, coordinate fabrication and install in these cities. Pick yours for local details, or see the full service area.
Tell us about the cabinets, sink, and remaining work before requesting a template visit. We’ll explain the preparation needed and confirm appointment details with you.