

Waterfall islands
Evaluate a larger island's end panels alongside slab dimensions, seating and room balance.
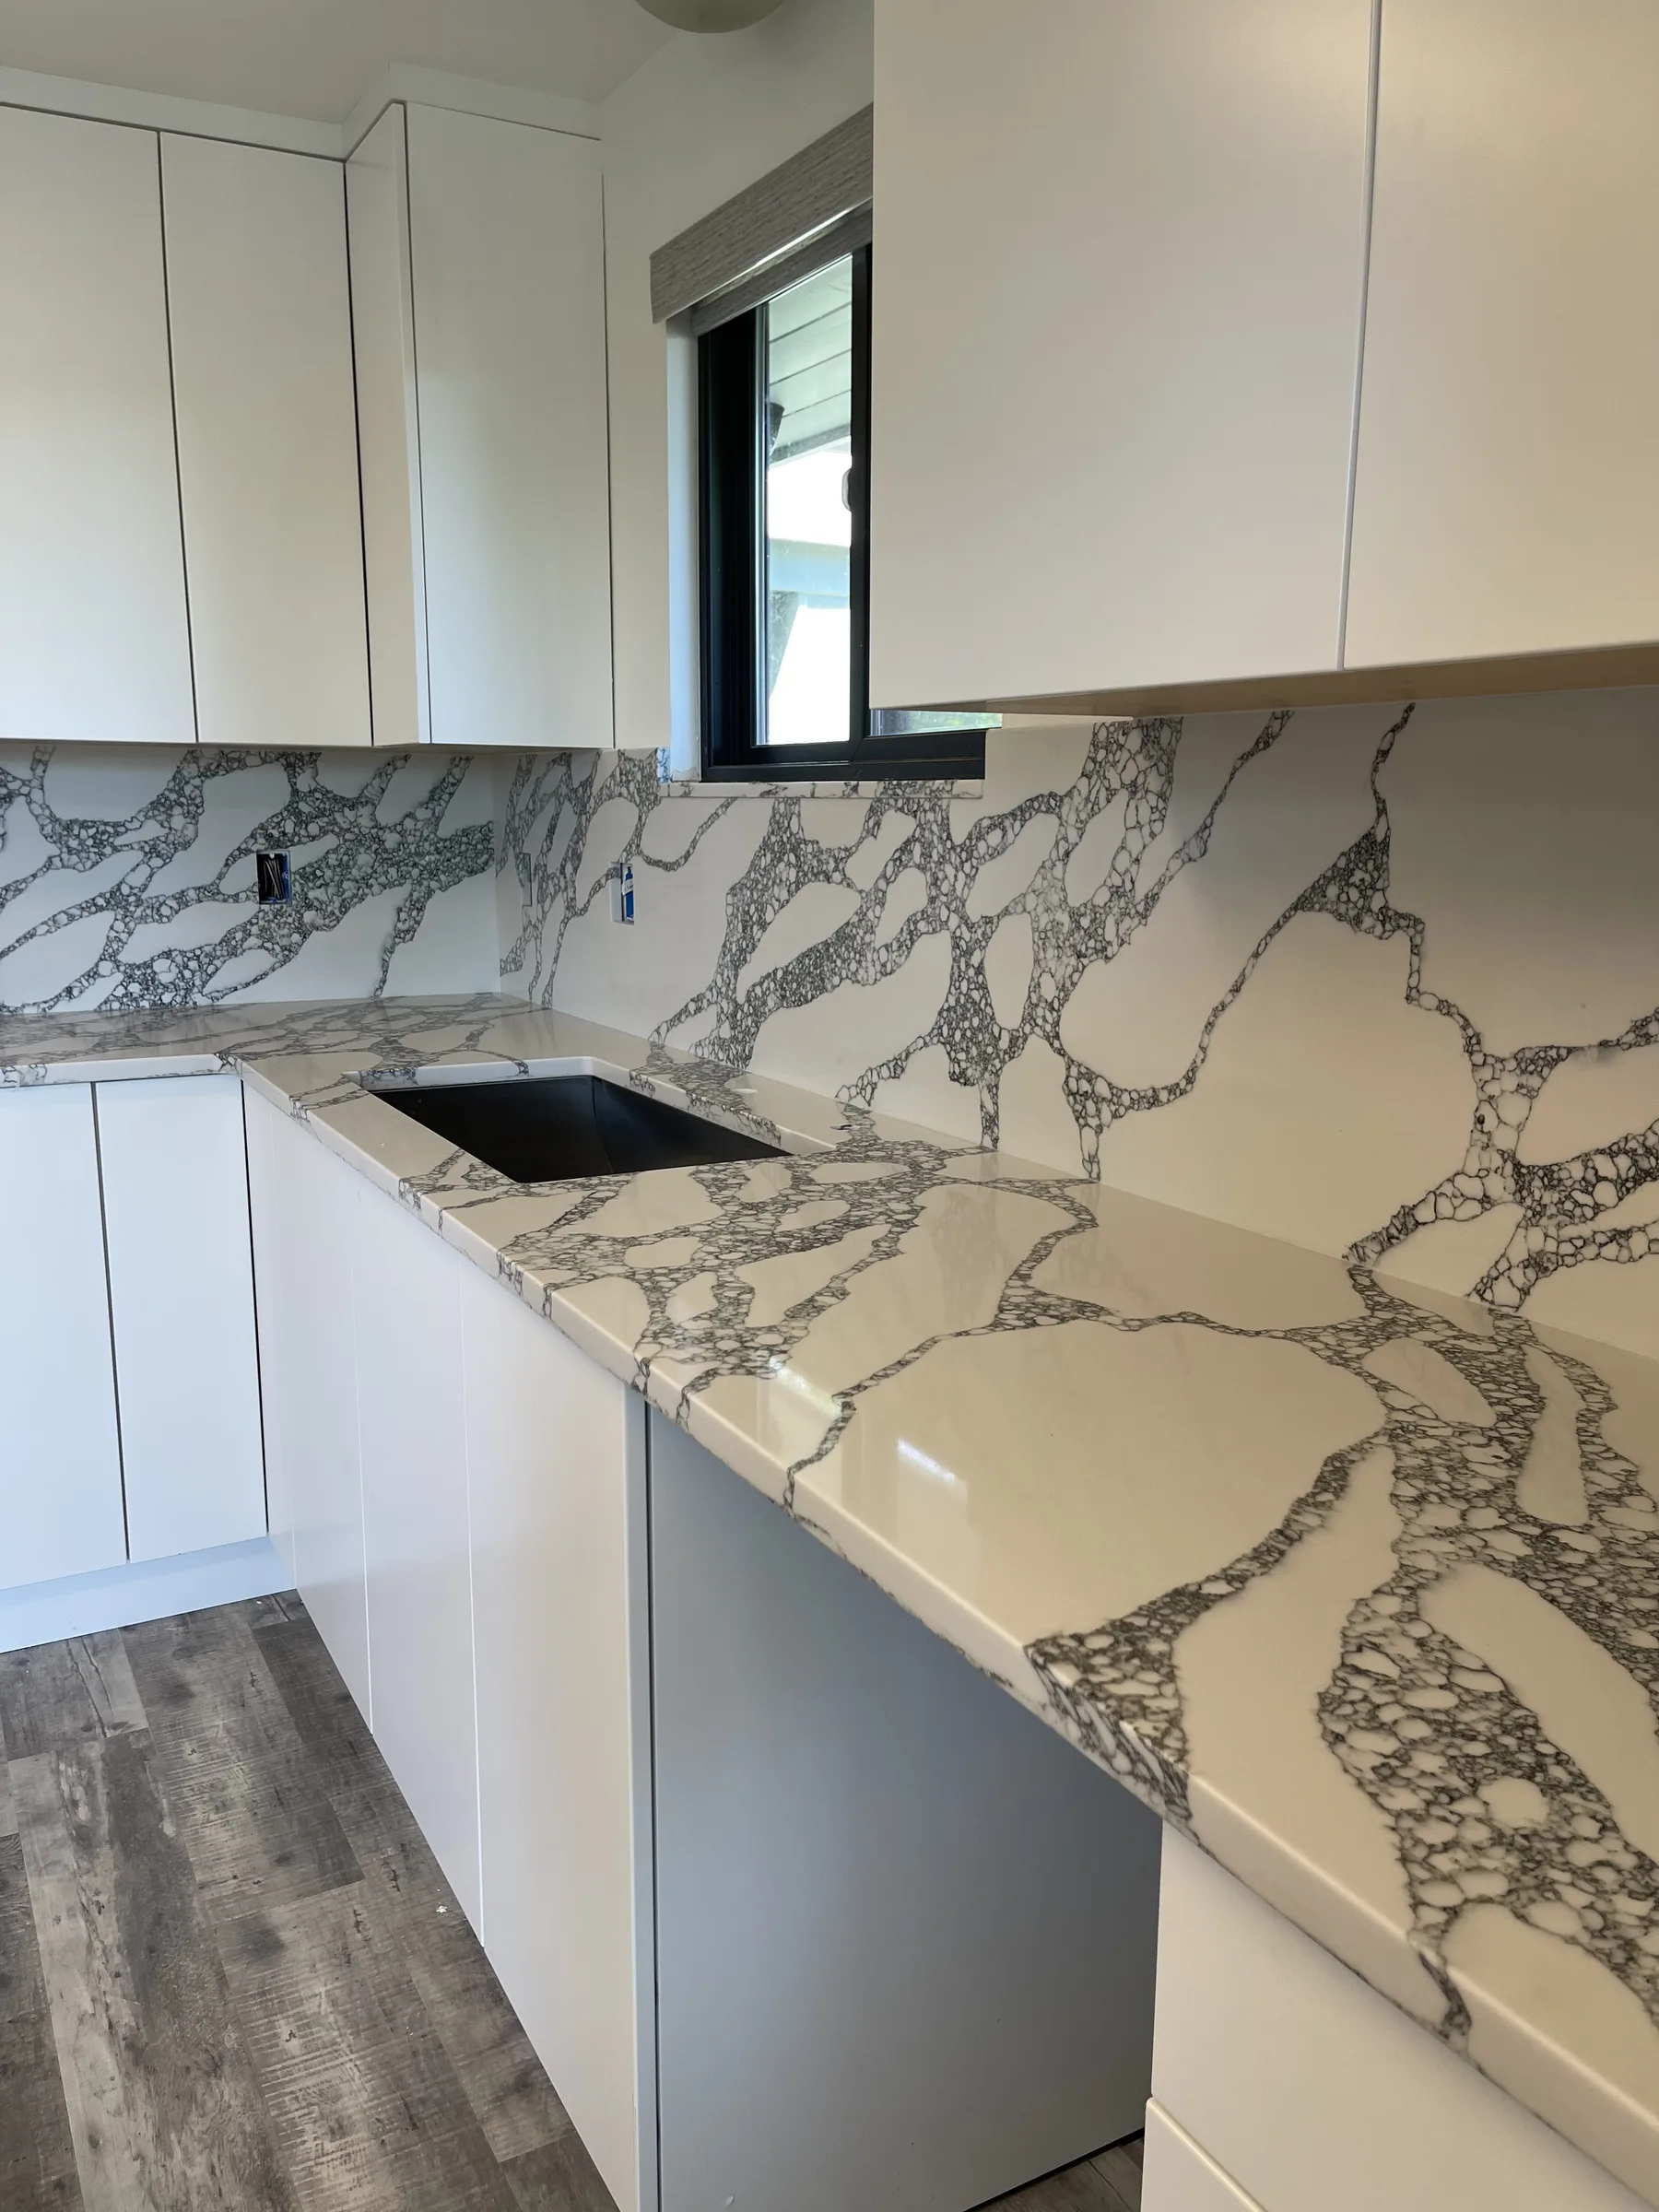
Historic downtown and Snoqualmie Ridge offer distinct starting points for a countertop project, from smaller established kitchens to larger family layouts. We plan for the room you have and the changes you want. The city-to-city drive from Lynnwood is about 55 minutes without traffic, with the precise address influencing travel time.
Answer a few questions about your space and material and get an estimated range in about two minutes. Your formal quote follows a laser template and a review of the scope.
Your ideas in. A clearer next step out.
Rather talk it through? 206-653-4479 ↗︎Choose your details and see your estimated range.
An older kitchen in the historic core may need a surface that works with compact dimensions and cabinetry worth keeping. On the Ridge, a larger island can raise different questions about slab size, seating and visual balance. We help compare materials around these specific choices rather than applying the same design to both settings. Bring a view of the room from the dining area, along with close photos of the cabinets and existing backsplash.
Our planning connects laser templating to fabrication coordinated with our fabrication partner and installation by our own team. We review replacement removal, access and plumbing arrangements as part of the scope. For an otherwise suitable counter with isolated damage, repair can be evaluated first. Top Granite works under a Washington State contractor registration and includes a 5-year warranty with new installations, explaining written coverage and care at the appropriate project stages.
Every project starts with a conversation, a laser template and a written quote. See how installation works.
Evaluate a larger island's end panels alongside slab dimensions, seating and room balance.
Refresh an older kitchen without overlooking cabinet readiness or backsplash transitions.
Plan a focused update in a guest bath or a coordinated surface for a larger vanity.
A restrained quartz pattern can work in a smaller room, while quartzite offers natural movement for an island with more visual space. Granite can complement either layout when the actual slab suits the cabinetry. Compare pattern scale and undertones in context, then review sealing, cleaning and heat protection for the particular material you select.
Browse real slabs before you decide: 115 quartz colors with slab photos, and granite, quartzite, marble and soapstone bundles in stock at our supplier in Seattle, photographed bundle by bundle. Start with quartz or explore natural stone.
A few details now can make the next step easier.
Explore the countertop help centerYes. Share your address and scope to arrange the visit. Tell us about steps or unusual access, and have the cabinets prepared before the final laser template.
Slab availability, layout and fabrication details can affect timing. Our typical template-to-installation window is 5 to 12 business days, with the actual schedule confirmed for your project.
Use the Budget planner to explore the selected details, then ask our team to review both scopes. The quote confirms material allocation, panel fabrication and installation requirements.
Based in Lynnwood, we template, coordinate fabrication and install in these cities. Pick yours for local details, or see the full service area.
Let us help you choose a surface that fits the scale of the room and the work you want it to do.