

Waterfall islands
Consider how the slab pattern turns down the panel and where seams or support may be needed.
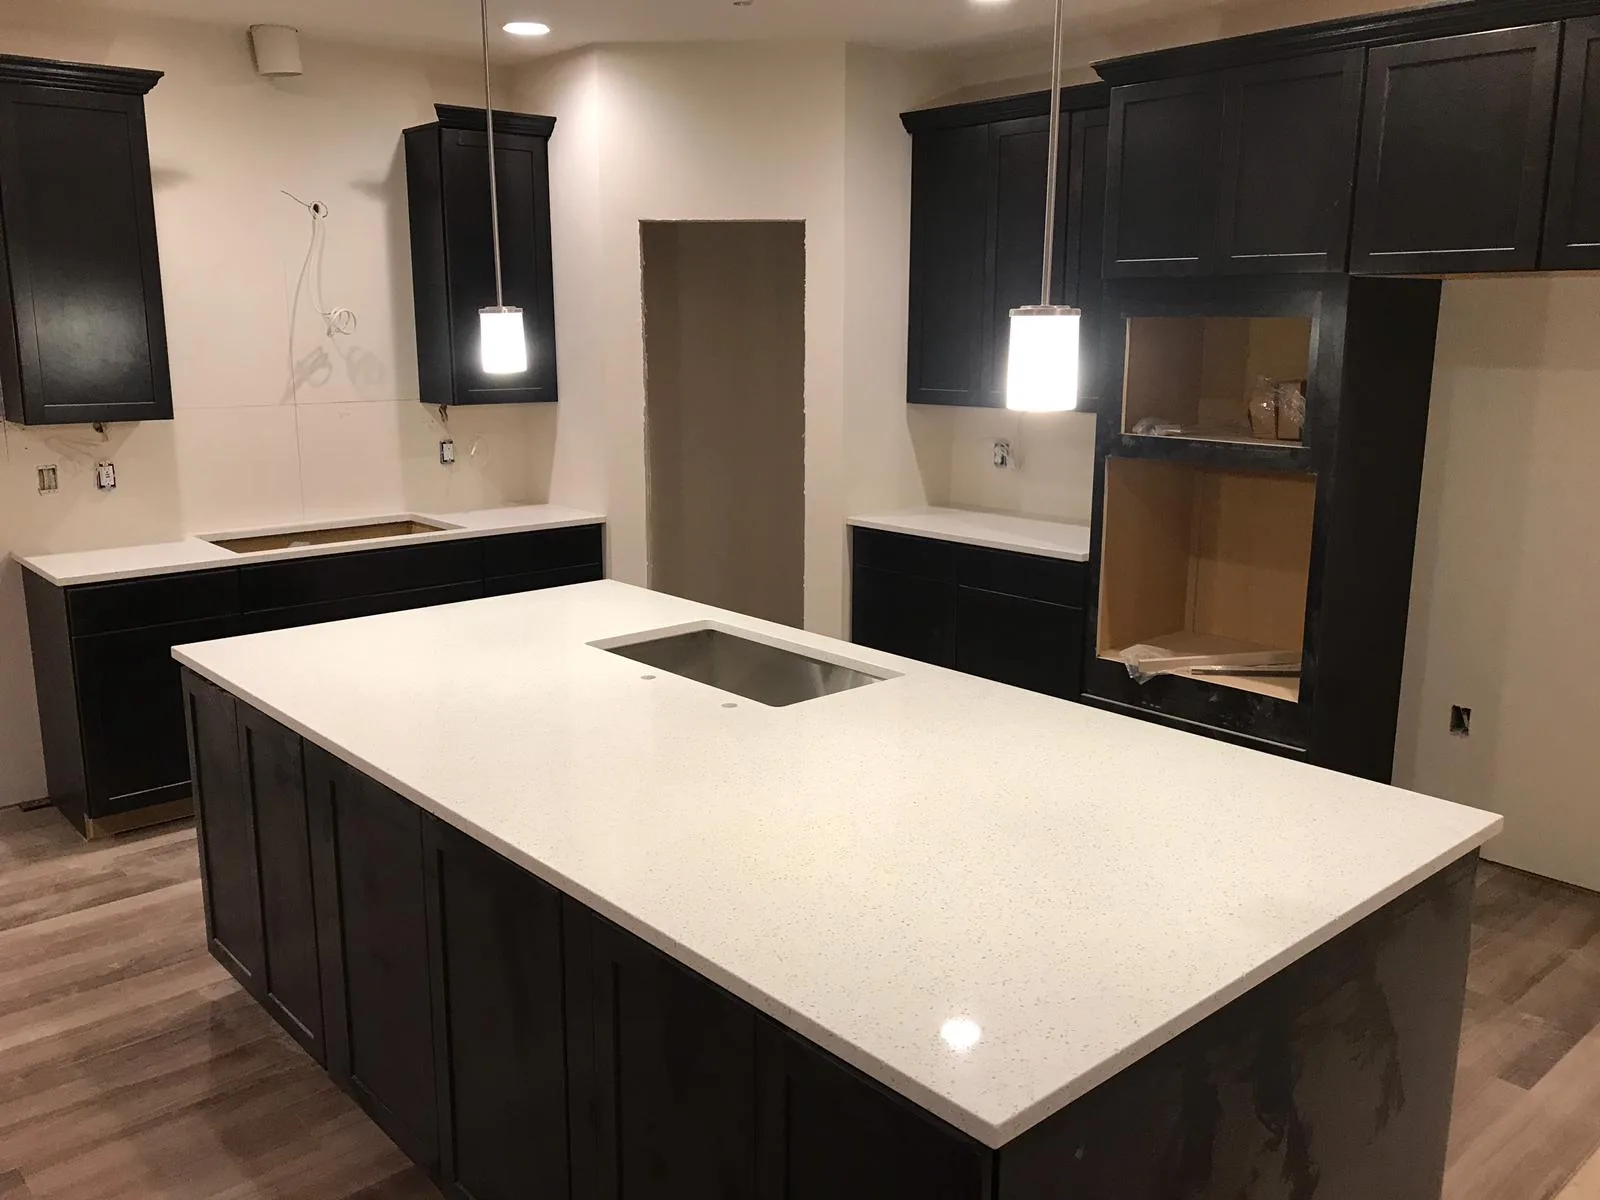
Around the lake and near Frontier Village, the kitchen can be a place to gather after time outdoors. We help you plan an island or perimeter that suits that everyday rhythm. A city-to-city drive from Lynnwood takes roughly 30 minutes without traffic, with the final route depending on your home.
Answer a few questions about your space and material and get an estimated range in about two minutes. Your formal quote follows a laser template and a review of the scope.
Your ideas in. A clearer next step out.
Rather talk it through? 206-653-4479 ↗︎Choose your details and see your estimated range.
An open kitchen in a detached home gives the island a visible role from the dining and living areas. That makes the direction of the pattern, the seating overhang and the relationship to perimeter counters worth considering early. Whether your home is near the lake or farther along the residential streets around Frontier Village, we help you compare materials against the full room and the cabinet dimensions, not just the island photograph that caught your attention.
After laser templating, our coordination with our fabrication partner carries the approved dimensions into fabrication. Our own installers handle placement and finishing, including any agreed waterfall panels. Replacement plans address removal and plumbing preparation; repair requests begin with photos of the damage. Top Granite operates under a Washington State contractor registration, and our 5-year warranty accompanies new installations with written coverage to review before work begins.
Every project starts with a conversation, a laser template and a written quote. See how installation works.
Consider how the slab pattern turns down the panel and where seams or support may be needed.
Balance seating, preparation areas and appliance clearances before finalizing the surface layout.
Carry a related color palette into the bathroom without assuming every room needs the same slab.
An island seen from several rooms deserves a full-slab comparison. Quartz can offer a coordinated look across the kitchen, while quartzite brings natural veining with its own variation. Granite provides another range of mineral patterns. We help you weigh the visual result against seam planning, edge details and the care requirements of the exact surface selected.
Browse real slabs before you decide: 115 quartz colors with slab photos, and granite, quartzite, marble and soapstone bundles in stock at our supplier in Seattle, photographed bundle by bundle. Start with quartz or explore natural stone.
A few details now can make the next step easier.
Explore the countertop help centerYes, when both are in scope. Have the island cabinets secured in their final position, with the selected sink and appliance specifications ready for the templating visit.
Before fabrication. Panel dimensions, supports, seams and pattern direction belong in the approved layout; changing them after cutting can affect the scope and schedule.
Include the waterfall detail when using the Budget planner, then ask us to review the complete island. Your formal quote confirms panel fabrication, installation and any project-specific preparation.
Based in Lynnwood, we template, coordinate fabrication and install in these cities. Pick yours for local details, or see the full service area.
Bring your seating ideas and room dimensions so we can plan a surface that looks right and works comfortably.