

01
Included standard
Eased
A mostly straight face with softly rounded corners keeps the finish understated. It works well when you want the stone and cabinetry to lead the room.
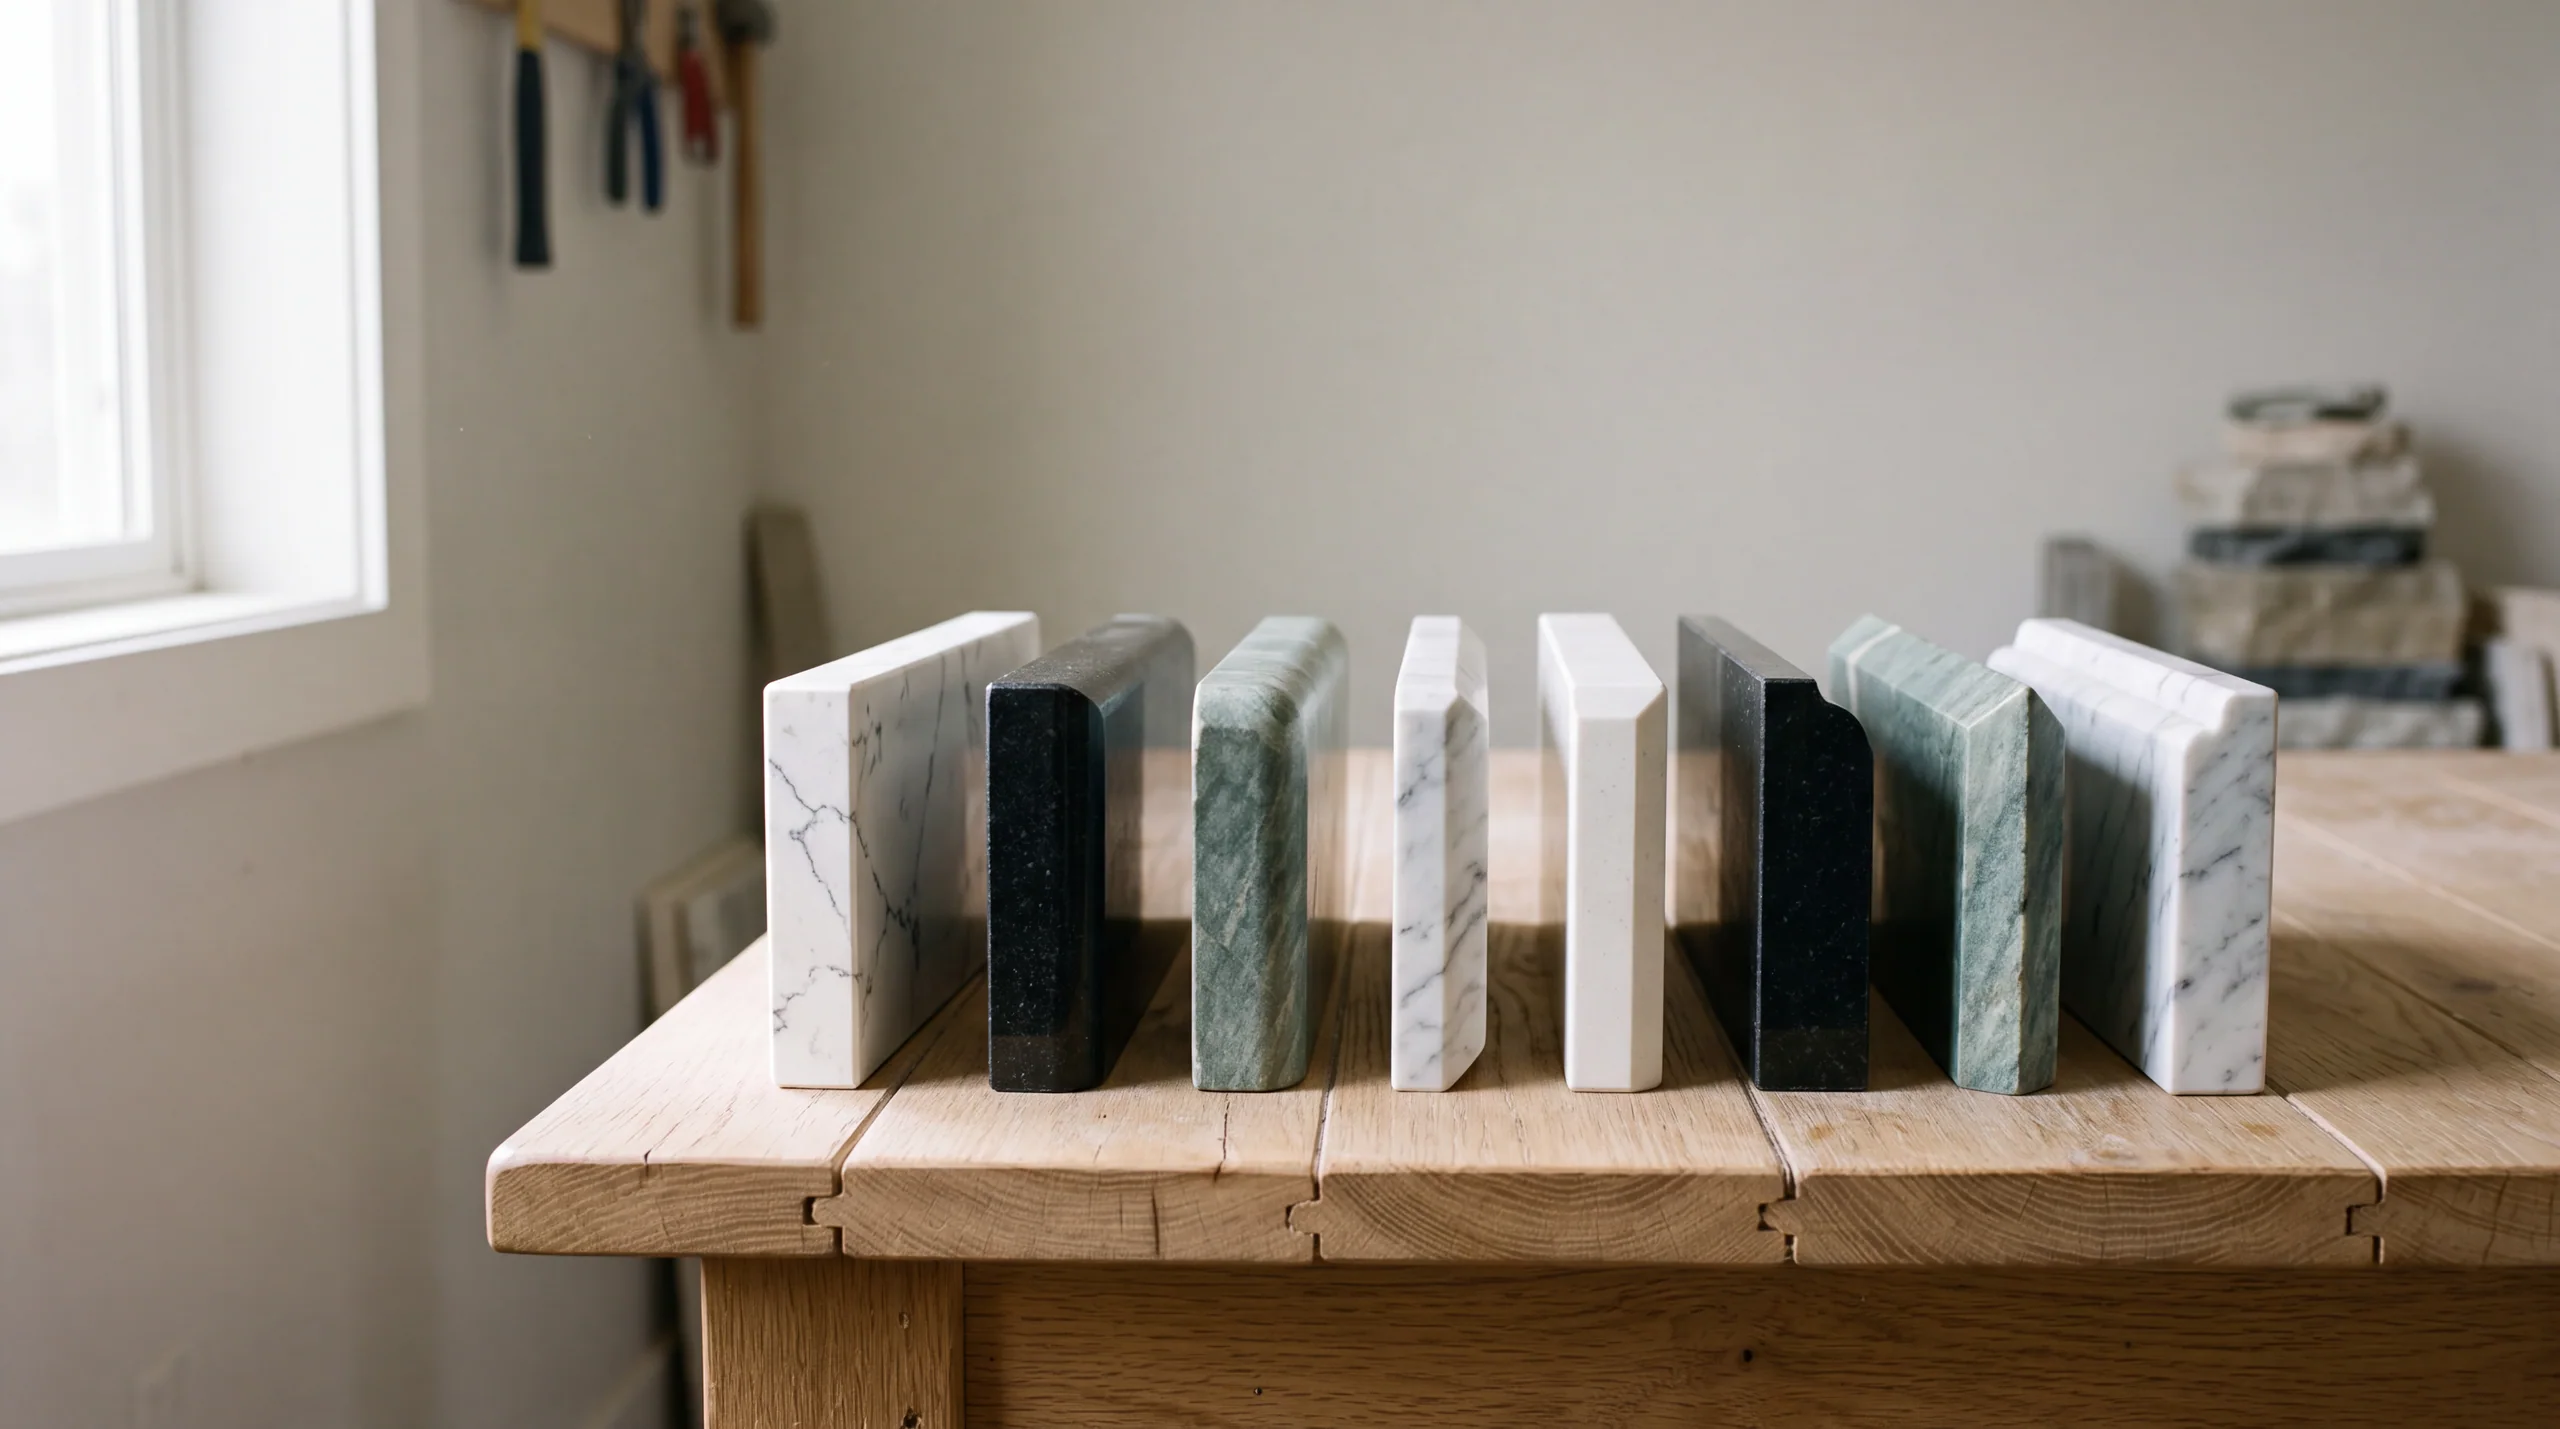
Compare eased, rounded, beveled, and decorative edges, then explore mitered details and waterfall panels. Our team helps confirm what works with your selected material, slab thickness, and layout before fabrication.
Compare the outlines and select a favorite to discuss with our team. These schematic drawings illustrate the shape, not final dimensions.
A mostly straight face with softly rounded corners keeps the finish understated. It works well when you want the stone and cabinetry to lead the room.
A rounded upper edge meets a straighter lower face for a gentle outline. Compare its curve with your cabinet style and the selected slab thickness.
A full rounded face creates a continuous curve from the top to the underside. It gives the countertop a softer silhouette, especially on exposed ends.
An angled cut along the upper corner adds a clear geometric line. The bevel depth changes the effect, so we confirm its proportions before fabrication.
A small upper step transitions into a rounded lower profile. This more decorative outline brings definition to a traditional vanity or statement island.
A flowing S-shaped face adds a more ornamental finish. Consider it where cabinetry and the room’s other details support a traditional look.
A mitered join connects the top to a vertical strip for the appearance of a thicker edge. Material layout, vein alignment and the finished height are planned together.
A waterfall carries the countertop surface down the side of an island toward the floor. It is a vertical panel detail, with its own material, seam and installation planning.
Which detail feels right for your room?
A profile looks different on a 2 cm slab than it does on a 3 cm slab. Some decorative shapes need more depth than the selected material allows. Bring a cabinet sample and a photo of the room so we can compare the complete look.
We also review corners, seating areas and where an edge ends against a wall. A sample or approved fabrication drawing helps settle the proportions before the final template moves into production.
Eased is our included standard. Decorative edge work is quoted by linear foot. Mitered edges and waterfall panels require additional planning for material, joins and handling, with their scope confirmed separately.
You can explore your project in the Budget planner, then review these choices with our team. The finished quote follows the selected stone, edge lengths and confirmed layout.
See how fabrication comes together ↗︎Our team can help you work through the choices that are specific to your home.
Explore the countertop help center ↗︎Our standard eased edge is included in the countertop fabrication scope. It has a mostly straight face with softened corners. Confirm the finished detail in your written quote before the slab is cut.
Decorative profiles are quoted by linear foot, based on the exposed edge length and the selected detail. Mitered buildups and waterfall panels also depend on material, fabrication and installation needs. Our team confirms the scope and quote.
No. The stone, slab thickness and layout can limit the shape. We review your preferred profile with our fabrication partner before committing to it. These drawings show the idea; the approved detail determines the finished proportions.
Yes, when the material and layout allow it. A simple perimeter edge with a more expressive island detail can work well. Tell us where each profile belongs so the template, transitions and fabrication plan agree.
Based in Lynnwood, we template, coordinate fabrication and install in these cities. Pick yours for local details, or see the full service area.
Share your preferred profile, countertop material, and a photo or plan of the space. We’ll review the proportions and explain what the detail changes in your quote.