

Kitchen countertops
Connect the sink, appliance openings and preparation areas before fabrication begins.
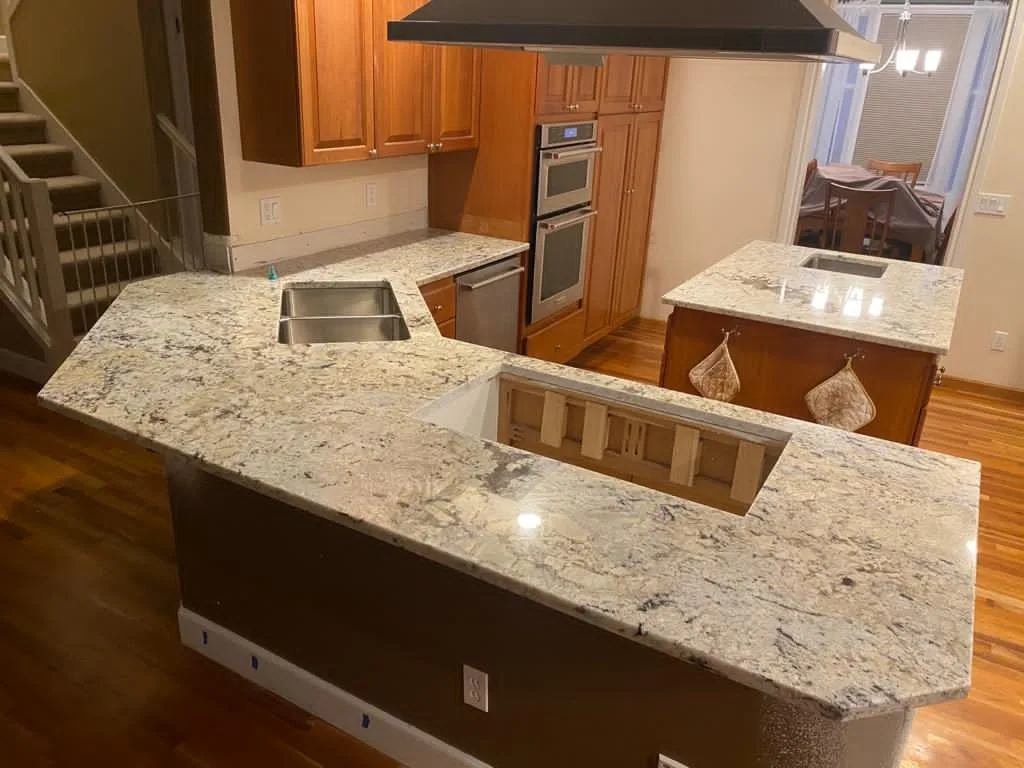
Education Hill's established residential setting and Overlake's urban center invite different approaches to a countertop update. We help you plan around the cabinets, room and access you actually have. A city-to-city drive from Lynnwood is roughly 25 minutes without traffic, with timing changing by neighborhood and the route to your property.
Answer a few questions about your space and material and get an estimated range in about two minutes. Your formal quote follows a laser template and a review of the scope.
Your ideas in. A clearer next step out.
Rather talk it through? 206-653-4479 ↗︎Choose your details and see your estimated range.
In an Education Hill home, keeping the cabinet arrangement may let you focus on a new surface, sink and backsplash relationship. An Overlake condo can call for closer attention to piece sizes, building access and how the kitchen reads from the living area. We help compare materials around both appearance and practical constraints. If a new appliance or sink is part of the project, its specifications belong in the discussion before you commit to a layout.
Laser templating captures the final cabinet positions and approved openings. We coordinate fabrication with our fabrication partner, and our own installation team completes the fit and finishing. Removal is planned with replacement when included; repair photos help us assess whether an existing surface can stay. Top Granite works under a Washington State contractor registration, with a 5-year warranty for new installations and a walkthrough covering the care your selected material needs.
Every project starts with a conversation, a laser template and a written quote. See how installation works.
Connect the sink, appliance openings and preparation areas before fabrication begins.
Refresh the room while reviewing what the existing cabinets and backsplash can accommodate.
Consider pattern direction and access along with the finished panel's visual impact.
For a coordinated kitchen and living space, compare quartz patterns at full scale, particularly around an island. Quartzite offers natural variation that can become a focal point, while granite gives you another range of textures and colors. We discuss the exact slab, visible seams and maintenance rather than assuming that a material name alone defines the finished result.
Browse real slabs before you decide: 115 quartz colors with slab photos, and granite, quartzite, marble and soapstone bundles in stock at our supplier in Seattle, photographed bundle by bundle. Start with quartz or explore natural stone.
A few details now can make the next step easier.
Explore the countertop help centerWe can discuss the project from plans, but final laser templating needs the cabinets secured and level in their finished positions. Share your cabinet schedule when arranging the measurement visit.
Contact us before fabrication proceeds. A different sink can change cutout dimensions, clearances and the approved layout, so we need to review the change before cutting.
Explore selections in the Budget planner using the same project dimensions. Our team confirms the selected slab, fabrication details and installation scope before providing the formal quote.
Based in Lynnwood, we template, coordinate fabrication and install in these cities. Pick yours for local details, or see the full service area.
Share your cabinet plan and preferred look so the surface, sink and installation can be planned as one project.