

Kitchen countertops
Connect the selected slab, cabinet layout and sink details before the pieces are fabricated.
An Old Town kitchen and a Harbour Pointe open layout need different plans. Send a photo of yours and we will tell you your options, free.
★★★★★ 5.0 on Google · 52 reviews · 3,567 projects completed

 ★★★★★
Answer a few questions about your space and material and get an estimated range in about two minutes. Your formal quote follows a laser template and a review of the scope.
Your ideas in. A clearer next step out.
Rather talk it through? 206-653-4479 ↗︎Choose your details and see your estimated range.
In an Old Town home, replacing a counter may mean working carefully around existing cabinetry, a retained backsplash and the original room proportions. In Harbour Pointe, you may be coordinating an island with a kitchen visible from nearby living areas. We begin with the specific room and your material priorities. Reviewing the full slab, selected sink and edge profile together helps establish what will be fabricated before any cutting is scheduled.
We fabricate using our laser template of the prepared space. Top Granite remains your point of contact and installs with its own team. Agreed removal can form part of replacement; repair is assessed when the goal is to retain an existing surface. Top Granite is a registered Washington State contractor. New installations come with a 2-year warranty, with written coverage and material care explained to you.
Every project starts with a conversation, a laser template and a written quote. See how installation works.
Connect the selected slab, cabinet layout and sink details before the pieces are fabricated.
Review the visible panel arrangement and seam positions as part of the approved fabrication layout.
Refresh the kitchen while coordinating the old surface's removal and the new installation.
Compare quartz for consistency across an open kitchen and quartzite for naturally changing veining. Granite offers another way to bring depth beside painted or wood cabinets. Coastal views do not dictate the stone: your room lighting, preferred upkeep and slab layout are the useful starting points when deciding which material fits the project.
Browse real slabs before you decide: 198 quartz colors, nearly all photographed as a full slab, and granite, quartzite, marble and soapstone bundles in stock at our supplier in Seattle, photographed bundle by bundle. Start with quartz or explore natural stone.
One company answers for the job, from the free visit to the final walkthrough. In Mukilteo the detail people forget is how the stone reaches the kitchen, and that belongs in the quote rather than on install day.
The written quote. It reads like a scope, not a number: the material and slab, the measured area, the edge profile, every cutout, the backsplash, and whether removal and haul-away of the old top are included. A per square foot figure found online is a reference point for the Seattle area, never a price for your kitchen.
Access belongs in the quote. A narrow stairway, a kitchen one floor up, a shared elevator with a reserved moving window, or a long carry from the street all change how the day runs. Sometimes the answer is to split a piece and add a seam, and that is a decision to make at the visit, not on install day.
What moves the price. An eased edge is the included profile, so another profile changes the scope and with it the price. So do the number of cutouts, how high the backsplash goes, whether removal is included or quoted separately, and how hard the finished pieces are to carry in. That is why we measure before we price.
Decide the sink first. The cutout is machined from your actual sink model and the faucet holes come from the same drawing, so the sink has to be settled before we template. A sink chosen late is the most common reason a schedule slips, along with cabinets that need shimming and a plumber booked for the wrong day.
A few details now can make the next step easier.
Explore the countertop help centerAt your prepared project site. Our laser template records the installed cabinet layout and confirmed openings; a plan or showroom sample cannot replace that final measurement.
We cut and polish the stone to the approved layout. Top Granite coordinates the work and its own team handles installation, so you retain a clear point of contact throughout the project.
Explore a material and layout in the Budget planner, then bring your shortlist to us. Your selected slab, measurements and fabrication details are confirmed in the formal quote.
Yes, and it is worth raising at the free visit. A shared elevator usually needs a reserved window, and a narrow stairway or a long carry from the street can mean splitting a piece and adding a seam. We would rather plan that with you than improvise it on install day.
Yes. The cutout is machined from your actual sink model and the faucet holes come from the same drawing. A sink chosen late is the most common reason a schedule slips.
The material and the slab itself, the measured area, the edge profile, the number of cutouts, how high the backsplash goes, whether removal and haul-away are included, and how hard the finished pieces are to carry in. We measure before we price, so the figure you get is for your kitchen.
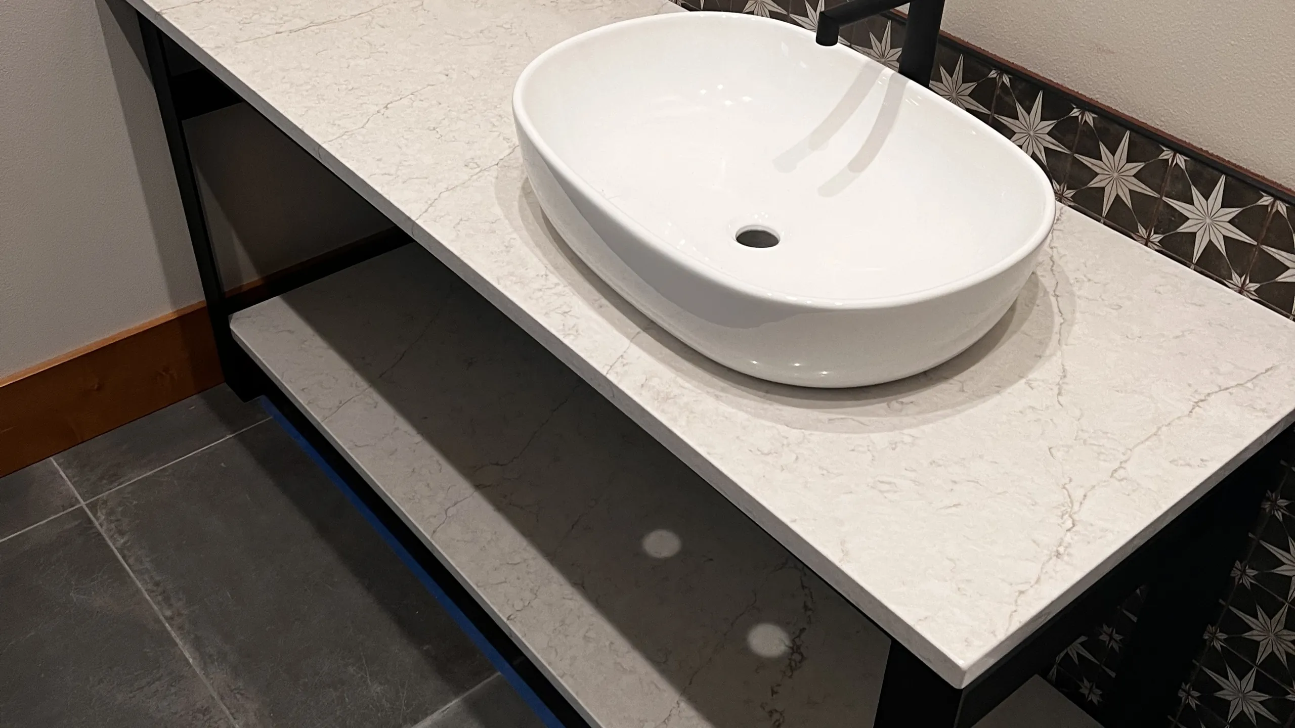
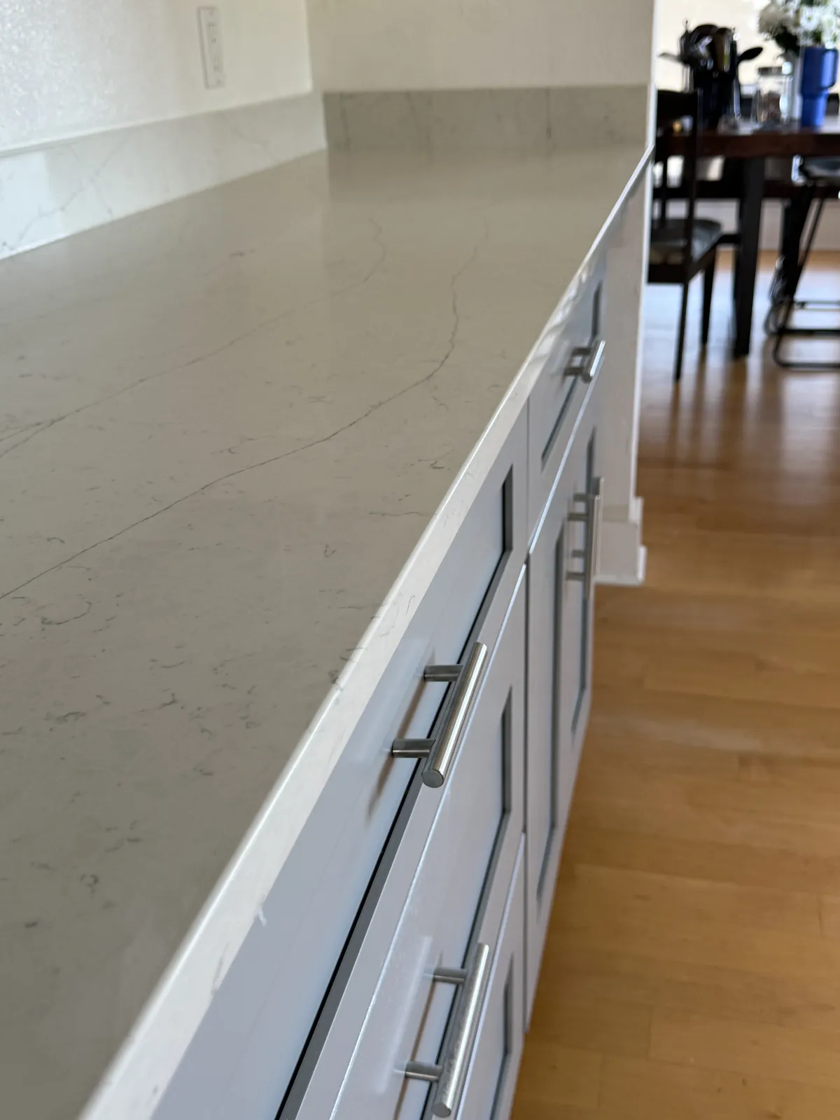
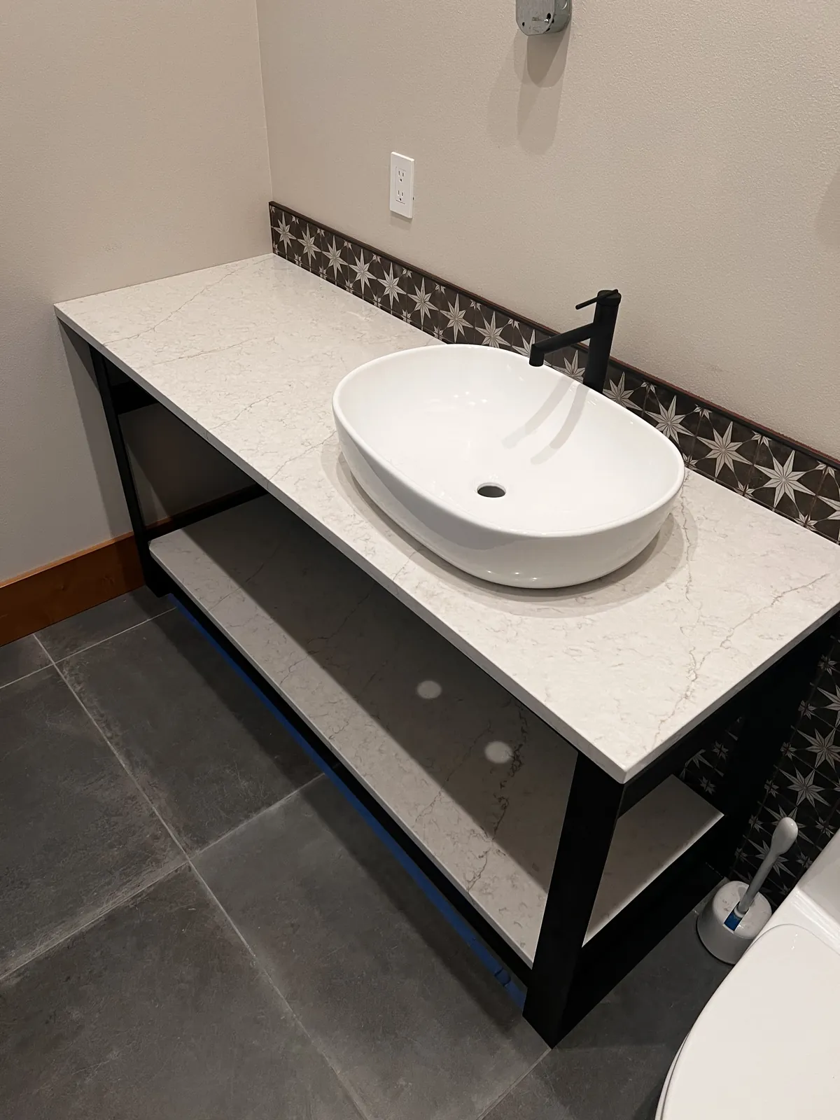
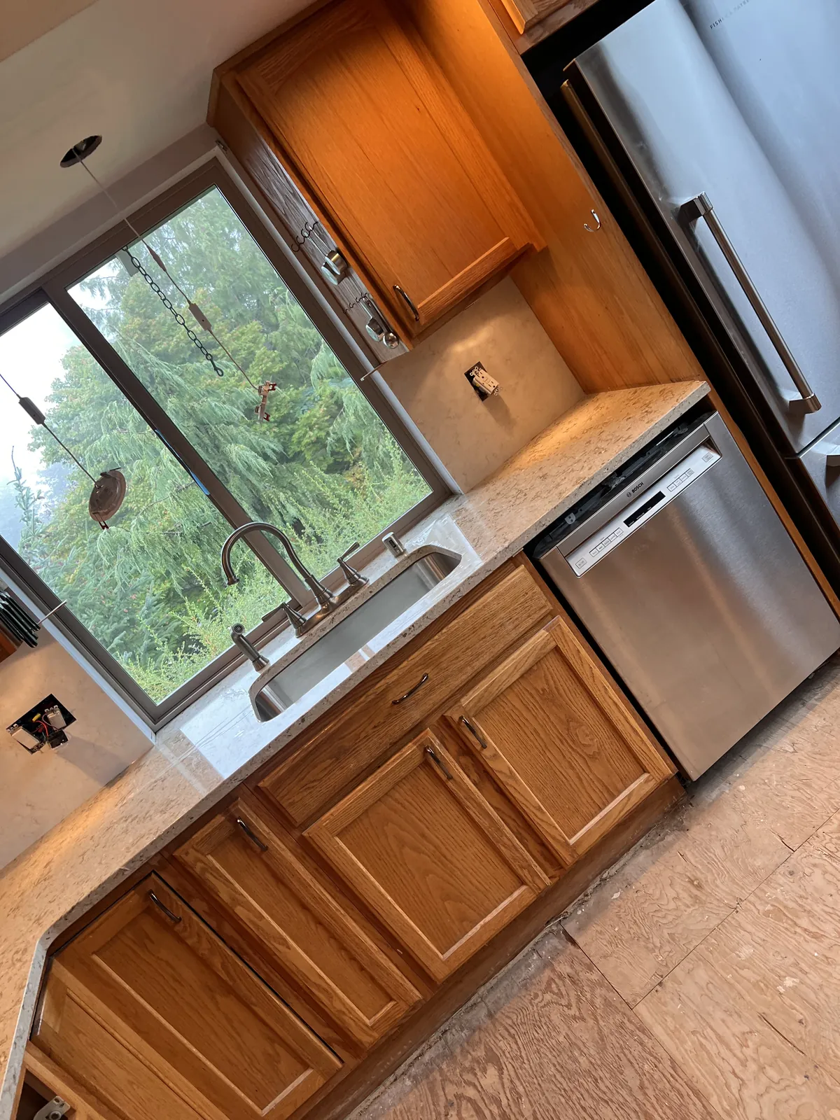
Every photo here is a real Mukilteo home, taken on the day we set the stone. No stock images, no renderings.
Based in Lynnwood, we template, fabricate and install in these cities. Pick yours for local details, or see the full service area.
Bring your selections and questions so we can guide the plan from the first comparison to the installed result.
“Lucas was a true professional, he made sure all the details were taken care of and that the project was completed on time.”