

Kitchen countertops
Coordinate several work areas through a layout that makes preparation and cleanup easier.
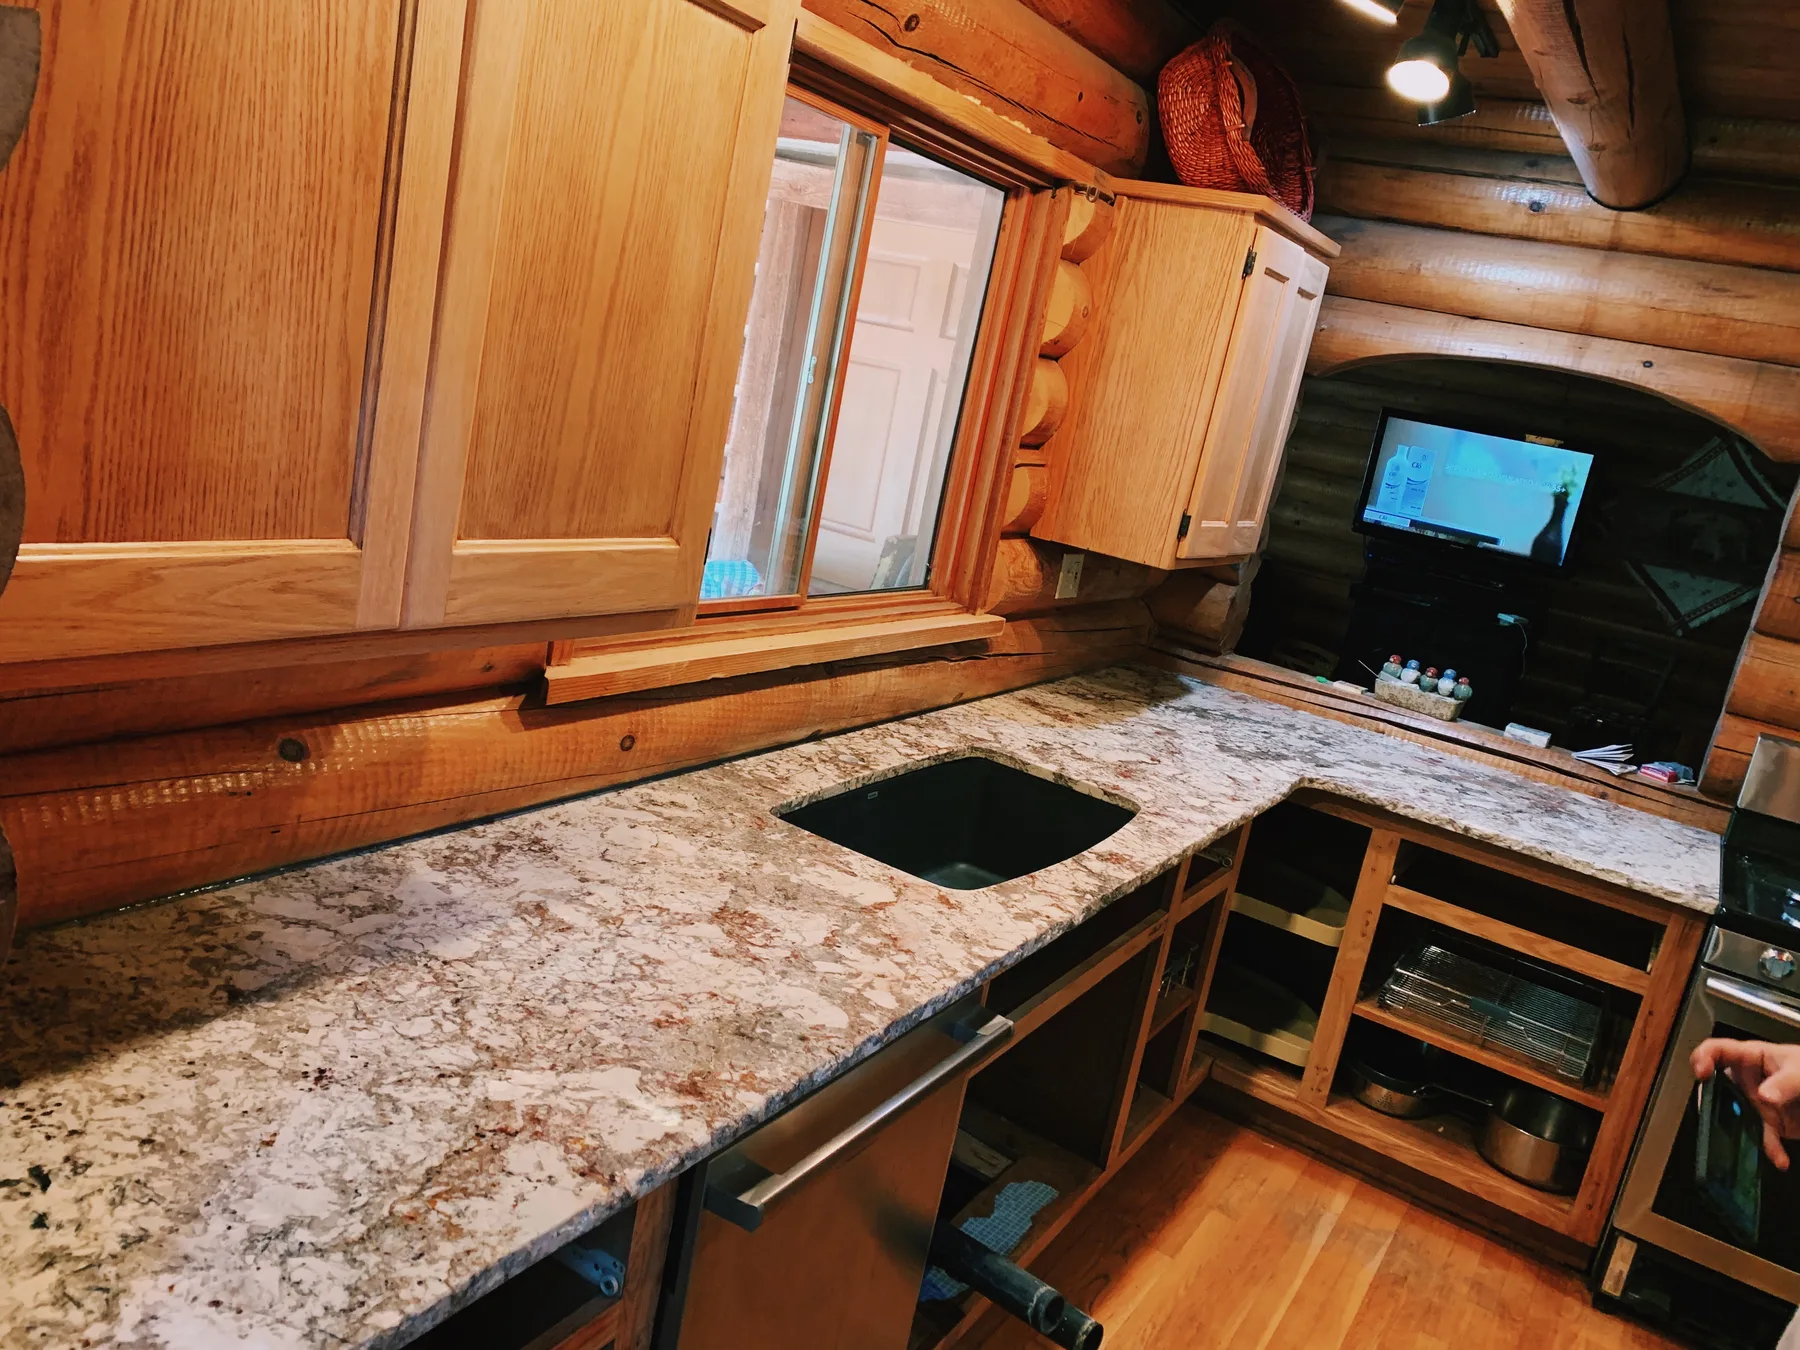
Lea Hill and Lakeland Hills provide different starting points for a kitchen project, whether you are replacing a familiar surface or personalizing a newer room. We help plan the details around your cabinets and priorities. The city-to-city drive from Lynnwood is roughly 50 minutes without traffic, with neighborhood access affecting the trip.
Answer a few questions about your space and material and get an estimated range in about two minutes. Your formal quote follows a laser template and a review of the scope.
Your ideas in. A clearer next step out.
Rather talk it through? 206-653-4479 ↗︎Choose your details and see your estimated range.
In a detached home on Lea Hill or in Lakeland Hills, a countertop project may involve several work areas rather than one simple run. The island, perimeter and bathroom vanity do not all need the same design treatment, but their dimensions and selections should be clear before fabrication. We help you compare materials, review the cabinet support and decide which spaces belong in the current scope. That clarity also helps you arrange any required preparation before measurement.
Our team schedules laser templating for the ready rooms, coordinates precision fabrication, and carries out installation. Removal can be incorporated into replacement, and repair requests are reviewed when keeping an existing surface is preferable. We plan access and the project sequence with you rather than assuming every room will be ready together. Top Granite holds a Washington State contractor registration and includes a 5-year warranty with new installations under its written terms.
Every project starts with a conversation, a laser template and a written quote. See how installation works.
Coordinate several work areas through a layout that makes preparation and cleanup easier.
Plan the island's surface and visible panel together before deciding how the slab will be cut.
Include a vanity in the project with its dimensions and fixtures confirmed alongside the kitchen selections.
For coordinated kitchen areas, quartz offers a range of consistent patterns, while granite provides naturally varied alternatives. Quartzite can distinguish an island when a more expressive surface suits the room. Compare each choice with your cabinet colors and intended use, then review whether one material across the project or different selections by room makes more sense.
Browse real slabs before you decide: 115 quartz colors with slab photos, and granite, quartzite, marble and soapstone bundles in stock at our supplier in Seattle, photographed bundle by bundle. Start with quartz or explore natural stone.
A few details now can make the next step easier.
Explore the countertop help centerYes. Tell us which counters are included and when their cabinets will be ready. We arrange the measurement plan around completed preparation and confirmed sink or appliance specifications.
Discuss that sequence before appointments are set. Separate readiness dates can affect templating, fabrication and installation arrangements, so we confirm the plan against the actual project conditions.
Use the Budget planner to outline the areas and selections, then explain the proposed stages to our team. We review the complete scope before confirming project-specific quotes and scheduling.
Based in Lynnwood, we template, coordinate fabrication and install in these cities. Pick yours for local details, or see the full service area.
Share your room list and preparation schedule so we can help build a countertop plan that fits the project.