

Bathroom vanities
Preserve useful space around the basin while coordinating the top with retained cabinetry.
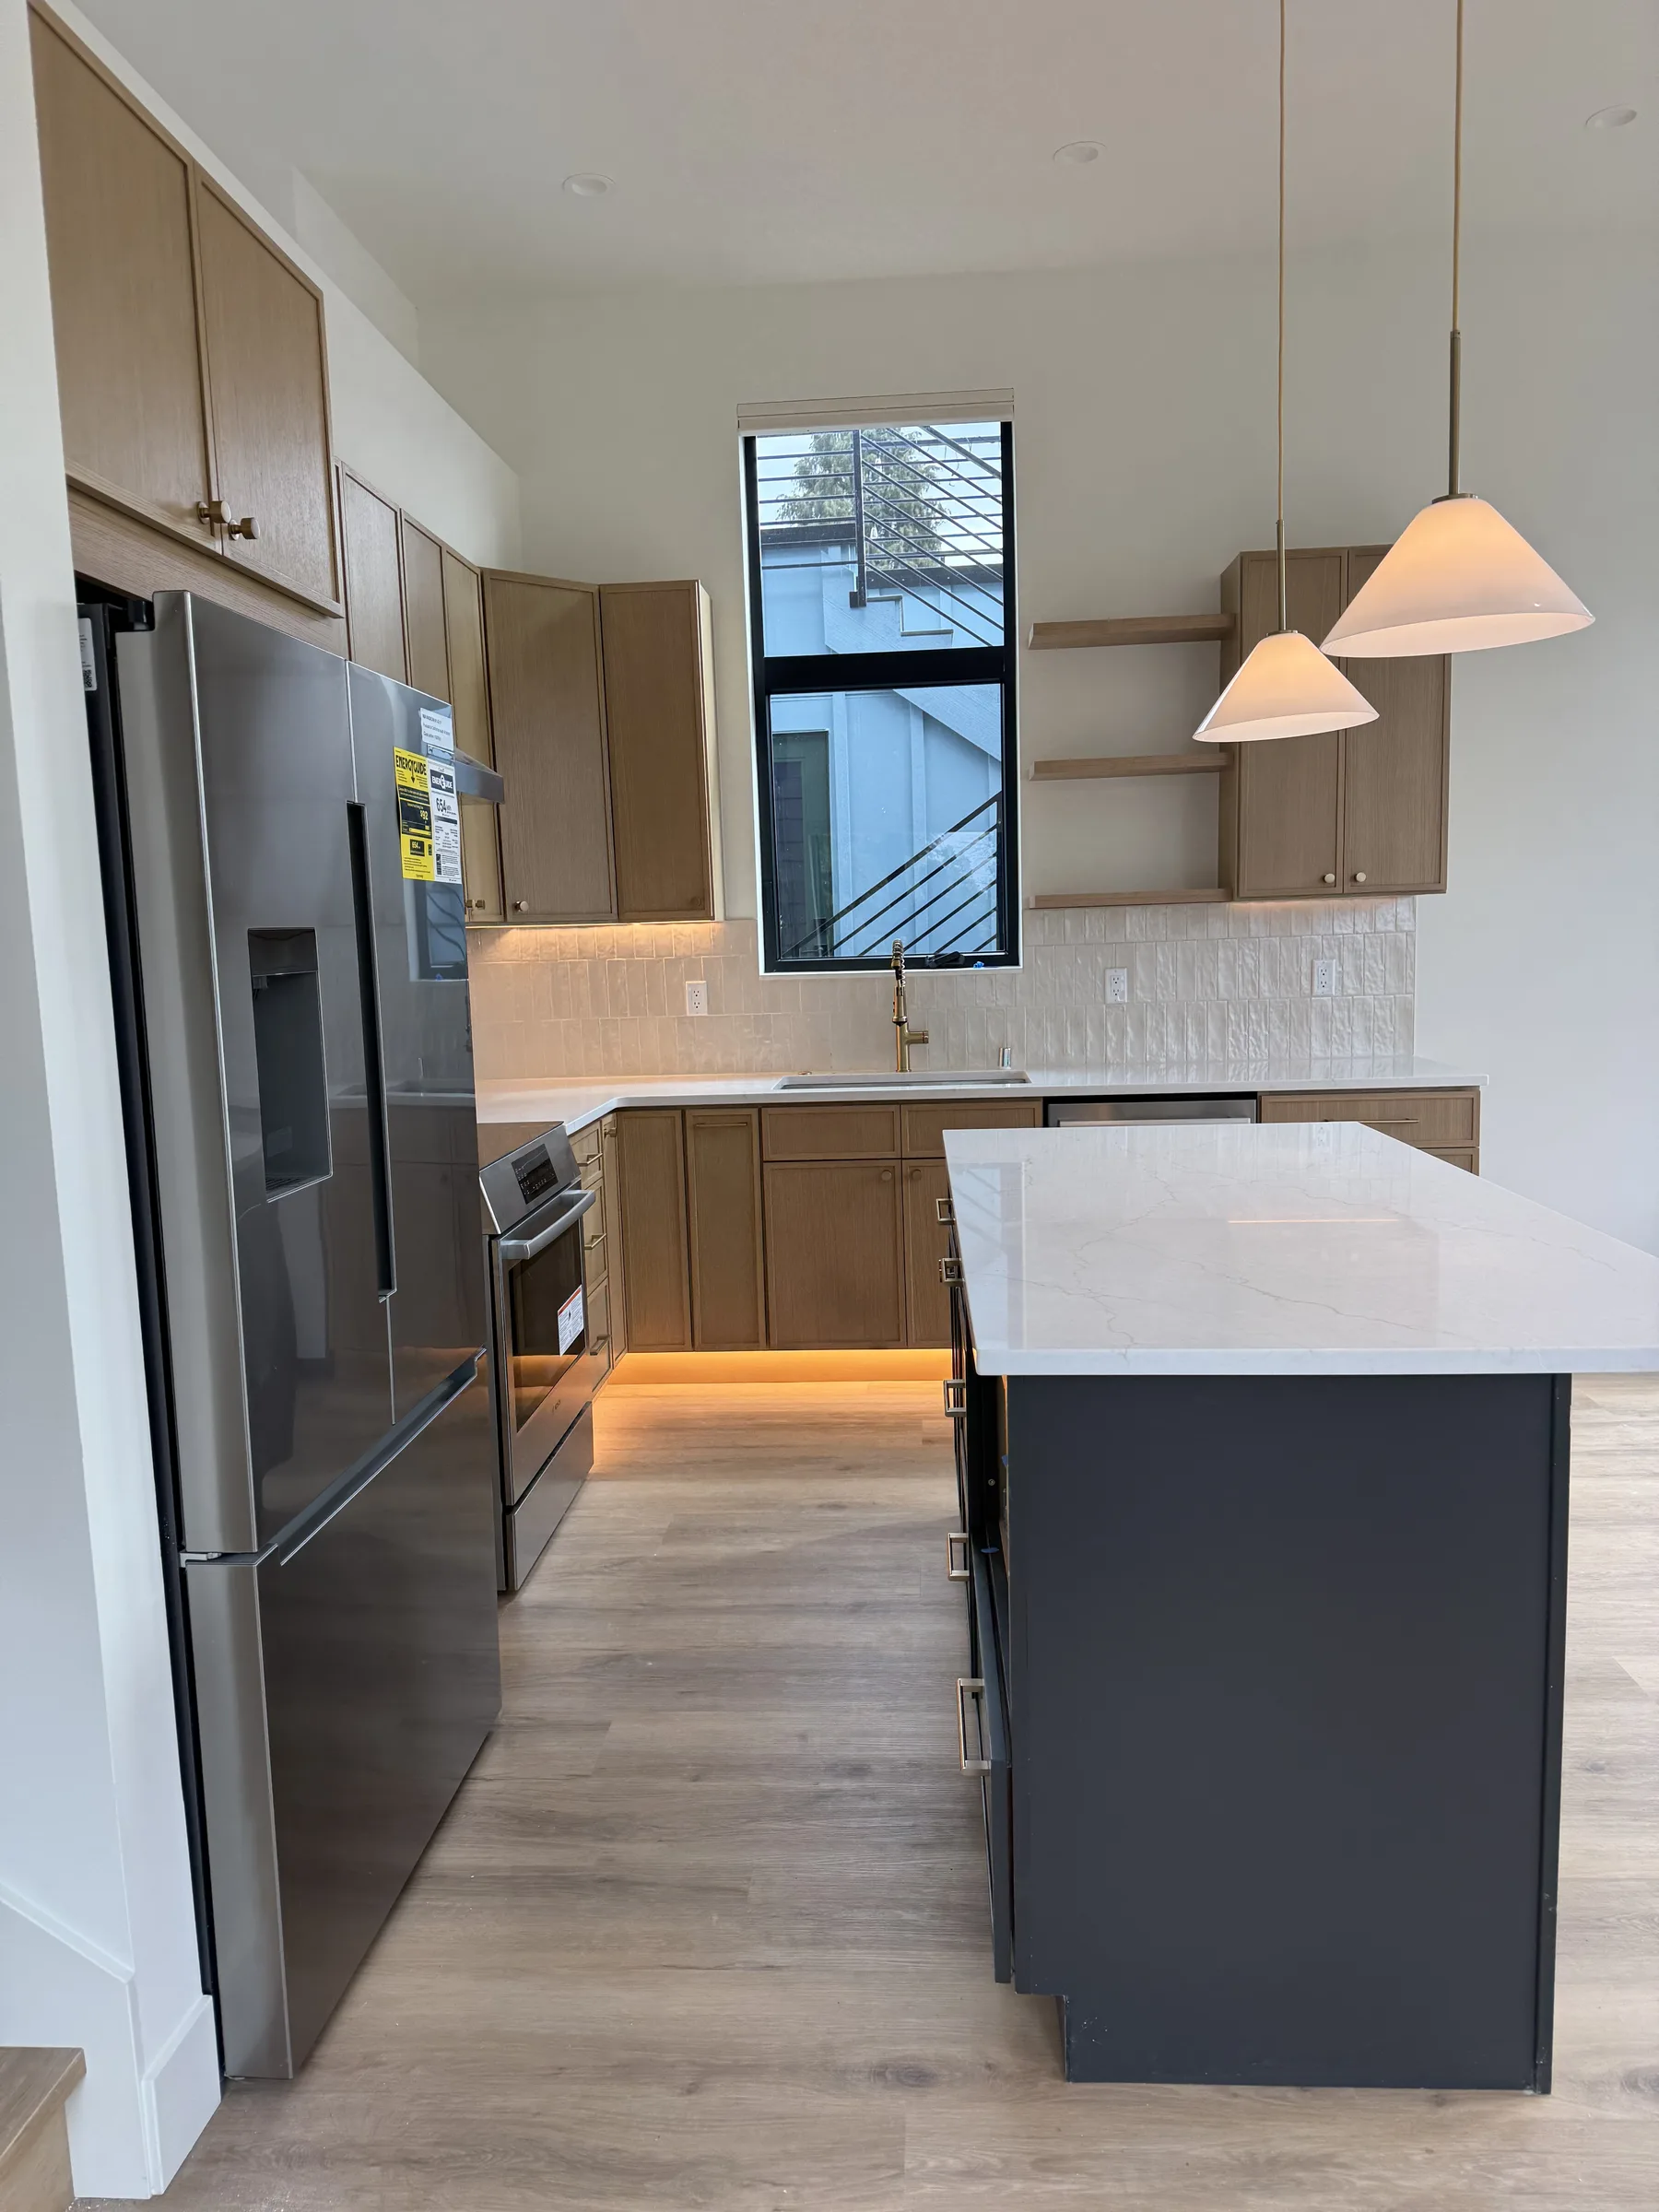
From established residential neighborhoods to homes around Town Center and East Gateway, countertop plans should reflect both the room and the building. We help you compare a focused refresh with a larger kitchen update. The city-to-city drive from Lynnwood is roughly 15 minutes without traffic, with the final address affecting the route.
Answer a few questions about your space and material and get an estimated range in about two minutes. Your formal quote follows a laser template and a review of the scope.
Your ideas in. A clearer next step out.
Rather talk it through? 206-653-4479 ↗︎Choose your details and see your estimated range.
A kitchen update in an established home may focus on bringing new stone into a room with cabinetry and floors you still enjoy. In a condo or townhome near a mixed-use area, the priorities may include a compact footprint and building arrangements. We help you compare material undertones, sink options and edge profiles in relation to those conditions. For smaller counters, usable surface around the basin can matter more than adding a decorative feature.
Laser templating follows the finished cabinet layout, and our fabrication partner fabricates the approved pieces under our coordination. Installation comes from our own team, with replacement removal included when specified. We also assess repair when the existing surface remains suitable apart from localized damage. Top Granite carries a Washington State contractor registration; our new installations include a 5-year warranty with the coverage and care guidance reviewed as part of your project.
Every project starts with a conversation, a laser template and a written quote. See how installation works.
Preserve useful space around the basin while coordinating the top with retained cabinetry.
Bring a new material into an existing kitchen with the preparation and removal clearly scoped.
Check available pieces for a compact vanity or utility area where dimensions allow.
Quartz can provide a consistent finish when the kitchen opens directly to dining or living space. Granite adds natural variation, while marble may suit a bathroom accent if its care needs fit your routine. For compact rooms, compare the pattern at the intended cut size; a full-slab image alone may not show how the finished vanity will read.
Browse real slabs before you decide: 115 quartz colors with slab photos, and granite, quartzite, marble and soapstone bundles in stock at our supplier in Seattle, photographed bundle by bundle. Start with quartz or explore natural stone.
A few details now can make the next step easier.
Explore the countertop help centerYes. Share the vanity dimensions, cabinet condition and sink selection to start. We arrange final measurement when the cabinet is secured, level and ready for the chosen surface.
Share them before appointments are confirmed. Access arrangements, parking and allowed work hours need to fit the measurement and installation plan, especially in shared buildings.
Start with your dimensions in the Budget planner, then ask about available remnants. A suitable piece still requires fabrication and installation, so the full scope determines its value.
Based in Lynnwood, we template, coordinate fabrication and install in these cities. Pick yours for local details, or see the full service area.
Show us the finishes you are keeping so the new surface can settle naturally into the room.