
Top Granite is a family run countertop company based in Lynnwood, roughly a 20 minute drive from Everett. We measure with a laser template, coordinate fabrication with our partner shop and install with our own crew, so one company stands behind the job start to finish. Our typical window from template to installation is 5 to 12 business days.
Start with a free measurement visit
Most people start the search for countertop installers by asking for a price per square foot. It is a fair question and a poor way to buy a countertop, because the number that comes back cannot know your sink, your cabinets or how your kitchen was built.
So we start in the room instead. The visit is free, takes under an hour in a typical kitchen, and is where the useful questions get asked. Is the backsplash staying. Is the cooktop being reused. Is this a straight countertop replacement, or a new surface in a kitchen still being built out.
Top Granite holds Washington license TOPGRGL780J8 and backs new installations with a 5-year workmanship warranty, put in writing before you sign anything. To book a visit, call 206-653-4479. If you would rather see numbers first, the Budget planner gives you a range in about two minutes with no sign up.
Everett has two kinds of kitchen
Everett is older and more mixed than the cities just south of it, and that shows up in countertop work. Around the historic core and the older streets north of downtown, kitchens tend to be compact, the cabinets are often solid wood worth keeping, and the walls are not quite square. There the countertop is the whole remodel: cabinets stay, the surface changes, and the skill is in measuring a room that was never built to a drawing.
Out toward Silver Lake and the south end, houses are newer and larger, with open layouts, islands and long uninterrupted runs. Different problem. Now the conversation is seam placement, how a run behaves turning a corner, and whether the piece you want can be carried in whole.
What gets checked before anything is measured
In an older Everett kitchen, the most valuable hour of the project happens before the template. Cabinets have to be secure and level, because stone is rigid and unforgiving: set it on a base that dips and the finished surface will show it. If a run needs shimming, that comes first, not after the slab is cut.
The sink matters just as much. The cutout is machined from your actual sink model, not a generic shape, so we ask you to settle the sink before the measurement. Faucet and air gap holes are drilled from the same drawing. Only then do we record the room with laser templating, because the stone is cut from that measurement and everything it assumes has to be true on the day.
What finished Top Granite work looks like
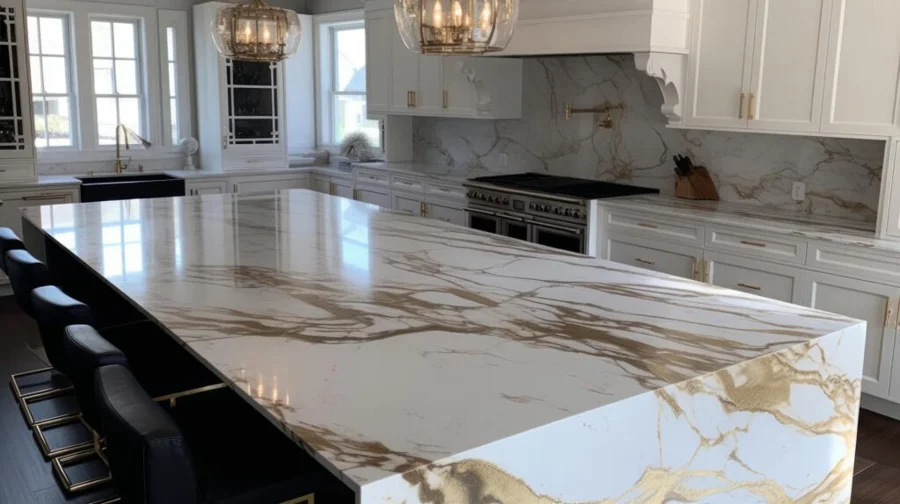
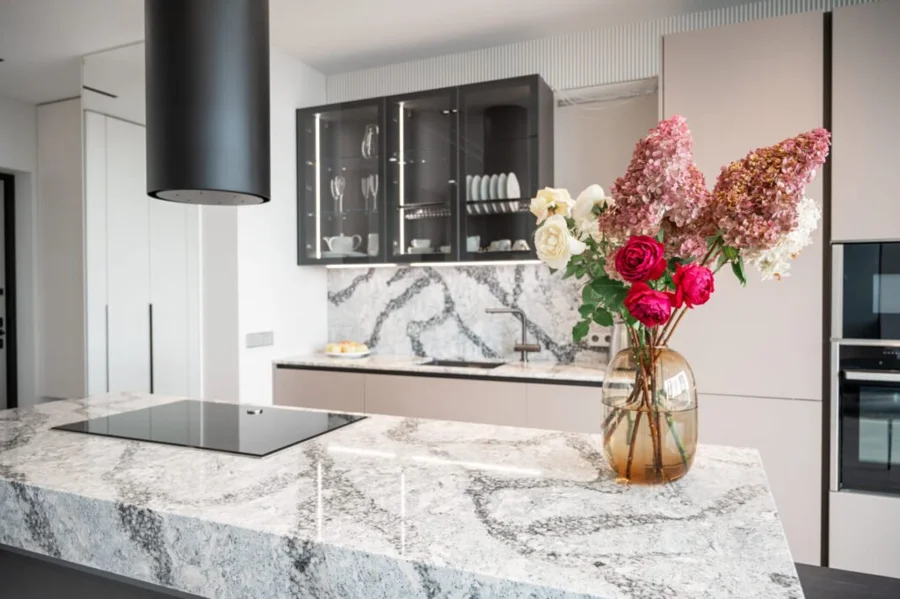
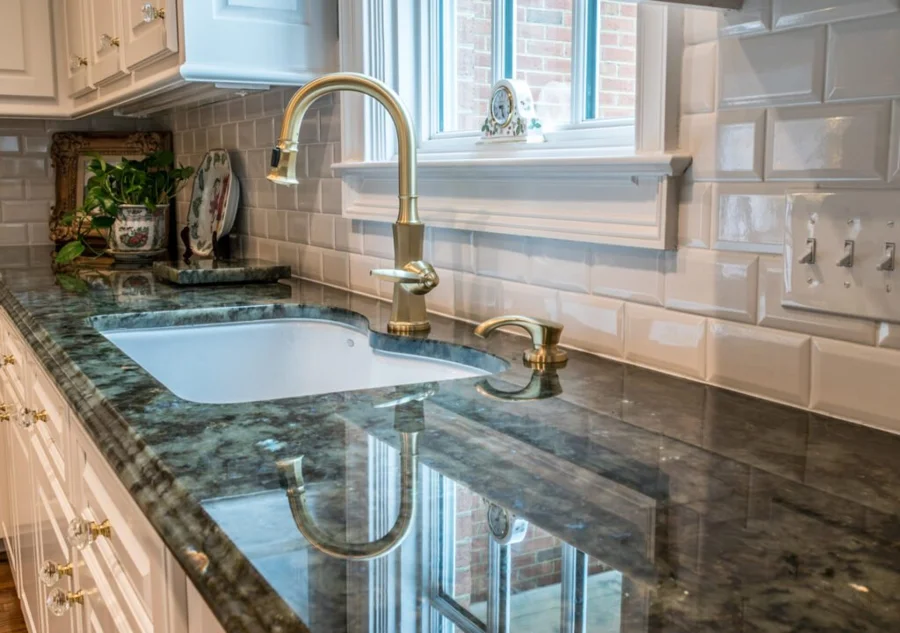
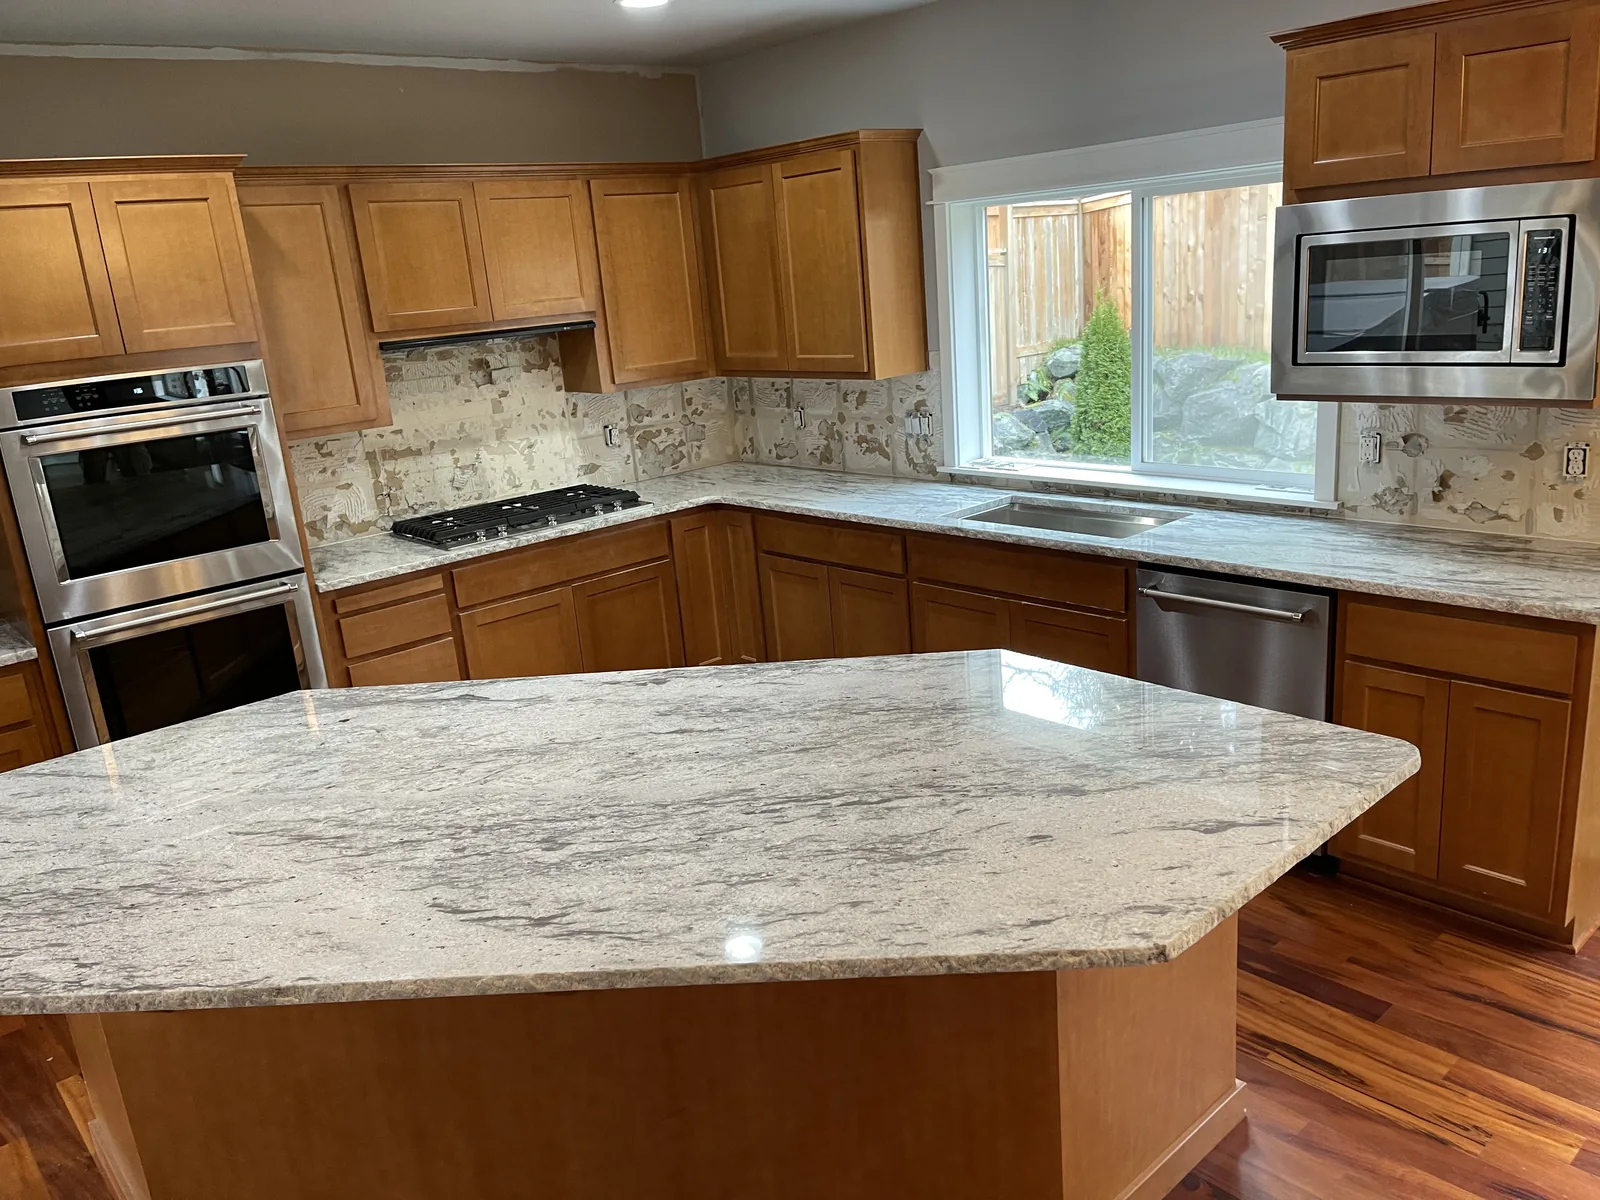
Both photographs below are real Top Granite installations, shot on site. Neither was taken in Everett, and we would rather say so than pin a city on a photo.
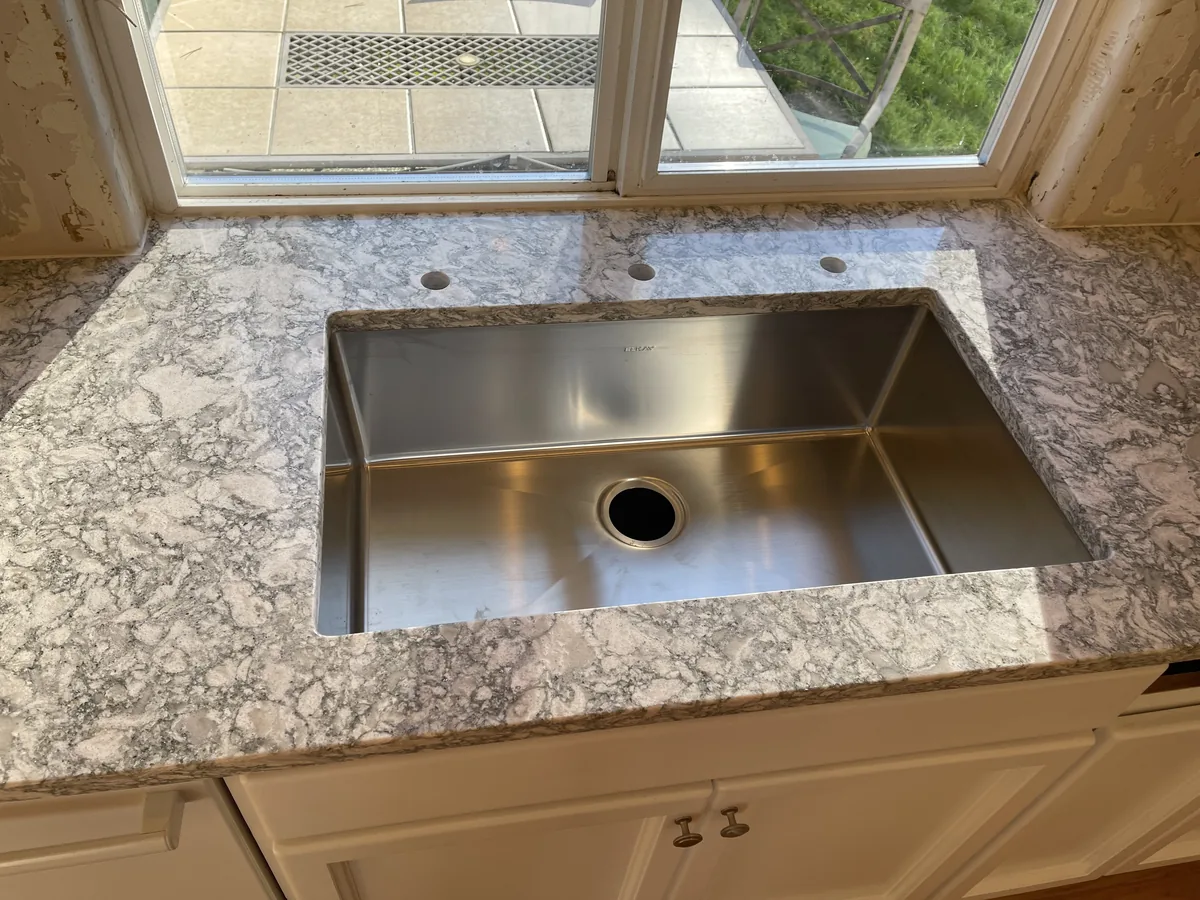
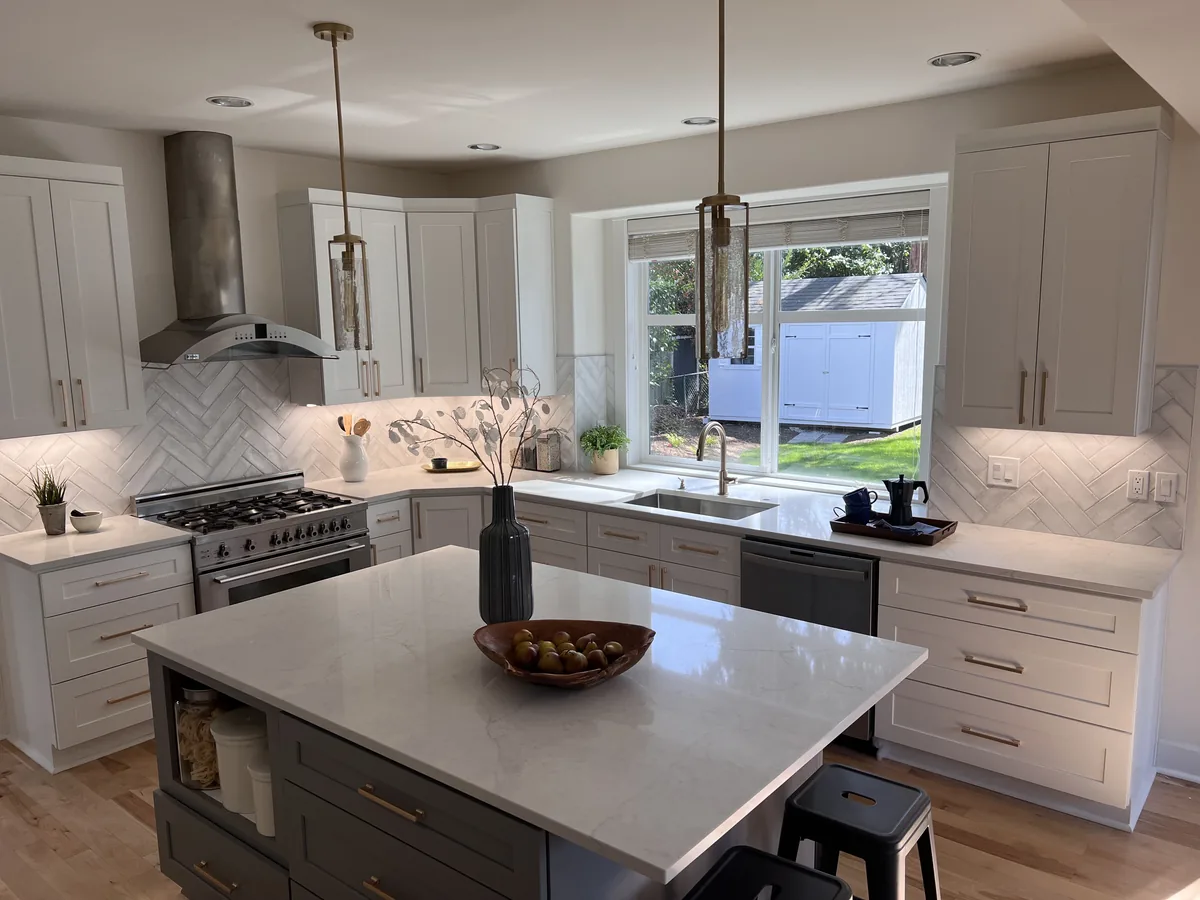
The photograph at the top is the other case: granite on the wood cabinets that were already there, in a kitchen where nothing else changed. More work is in the gallery. If something there looks close to your room, call 206-653-4479.
How the project runs
1. The visit and the written quote
We look at the room, agree the scope and put it in writing. Rough dimensions or a sketch are enough to start, and a wide photo of the kitchen helps before we arrive.
2. Material and slab
You pick the material, and for natural stone the individual slab. Our supplier photographs stock bundle by bundle, so you compare real pieces instead of a two inch sample. A vanity or bar top often fits a remnant.
3. Template and fabrication
Once the cabinets are ready we template, then send the approved layout to our fabrication partner with the edge profile, cutouts and seam plan agreed. We do not run our own cutting floor. We coordinate it and answer for the result.
4. Installation day
Our crew pulls the old surface when that is in scope, sets the new pieces, finishes the seams and backsplash, and walks the kitchen with you before leaving. Your plumber reconnects the sink. Here is how installation works.
A realistic timeline
Five to twelve business days from template to installation is our typical window. Material availability, the details you approve and whether the site is ready all move that number, and we confirm your dates before work goes ahead.
Fabrication is rarely what stretches a schedule. The usual causes are closer to home: a sink chosen late, or a plumber booked before the install date was confirmed.
What the written quote covers
Your quote should read like a scope, not a number. Ours states the material and slab, the measured area, the edge profile, every cutout, the backsplash, whether removal and haul away is included, and the payment terms. An eased edge is the included profile; others change the scope, so they change the price.
What is left out matters too. Plumbing is your plumber's visit, and electrical, tile and cabinet work are separate trades. Payment is a 50 percent deposit at signing, balance at the end of installation.
Any regional figure you find online is a reference point for the Seattle area, never a quote for your home. Run your dimensions through the Budget planner for a range built on your numbers, or send us the details and we will come look at the room.
Where we work around Everett
Everett sits at the center of our week, with Lynnwood twenty minutes south. Start with countertops in Everett, WA, or the neighboring pages for Marysville, Mill Creek, Lake Stevens and Lynnwood. The full list is on the service area page.
Two neighbors have their own write ups: how a job runs in Mukilteo, on stairs, condos and tight access, and what to expect in Edmonds, with a real before and after.
Frequently asked questions
How far is Top Granite from Everett?
Our base is in Lynnwood, about twenty minutes from Everett. Your address changes that, since a job near the historic core and one past Silver Lake are not the same drive.
Can I keep my existing cabinets?
Usually yes, and in older Everett kitchens that is often the better plan. Sound cabinets in a layout you like need securing and leveling, not replacing. We tell you at the free visit if something has to be addressed before the stone goes on.
What should I decide before the measurement visit?
The sink is the big one, ideally the exact model. After that: whether the cooktop and dishwasher are staying, how high you want the backsplash, and which material you are leaning toward. The rest can be settled in the room.
Do you remove and haul away the old countertop?
We can, and it is included when a replacement quote says so. Ask for it in writing rather than assuming it, because it is a real part of the day.
How long is my kitchen out of use?
For a typical single kitchen, removal and installation happen in the same visit. The sink is out of service from removal until your plumber reconnects it, which is why booking that visit for the right day matters.
Book a free measurement visit in Everett
Put your dimensions into the Budget planner for a range in about two minutes, then call Top Granite at 206-653-4479 or request your free in home visit. We are open Monday to Friday 8am to 6pm and Saturday 8am to 12pm.