
Top Granite is a family run countertop company based in Lynnwood, roughly a 30 minute drive from Bellevue on a clear day. We measure with a laser template, coordinate fabrication with our partner shop and install with our own crew, so one company answers for the job start to finish. Our typical window from template to installation is 5 to 12 business days.
The free visit, and what it settles
A countertop price written from a phone call is a guess. The number moves with the measured area, the thickness, the edge, the cutouts and what has to come out first, so we come and look, and the visit costs nothing.
It takes under an hour in a typical kitchen and ends with a written scope instead of a verbal figure. We check that the cabinets are level and sound enough to carry stone, where a seam would have to fall, how your sink and faucet change the cutouts, and how the finished pieces will reach the room. Top Granite is a registered Washington contractor, license TOPGRGL780J8, and the scope is in writing before anything is cut.
A good quote reads like a scope: material and slab, measured area, thickness, edge profile, every cutout, whether removal of the old surface is included, the backsplash, and who reconnects the plumbing. Those same items move the price. Any per square foot figure you find online is a reference point for the Seattle area, never a quote for your home.
Three kinds of Bellevue kitchen
Bellevue is not one housing stock, and the kitchen we walk into tells us most of what the job will be. The older neighborhoods east of downtown are full of mid century houses with their original layouts, and many still carry tile counters set on a mortar bed. That is heavy, slow to remove and usually leaves a wall needing patching, so the removal belongs in the quote rather than in a surprise on install day.
The larger hillside homes are the opposite problem: nothing is wrong, everything is simply long, and runs that pass the length of one slab turn the conversation into seam placement rather than material. Then there are the downtown and Wilburton condos, where the kitchen may be small but the building sets the schedule.
Access belongs in the quote
Stone is heavy, and a full island top is a two to four person carry. Where that carry happens decides how the top gets cut, so describe it before the quote is written.
In a condo or a tower the building usually wants notice: a reserved elevator or service entrance, a certificate of insurance, and permitted work hours. We can supply what it asks for, but that takes a few days, and a missed window costs more calendar time than the fabrication does.
In the hillside neighborhoods it is the approach instead: a long driveway with a tight turn, a steep slope, stairs between the street and the kitchen, or a gate that needs the crew on the guest list. None of that stops a job, but it changes how large a piece we can safely bring in, and a seam designed around a staircase is cheaper than one discovered on install day.
Not sure which you have? Put your dimensions into the Budget planner for a range in about two minutes, then call us at 206-653-4479 and describe the entry.
Choosing the slab, not only the material
There are two decisions here and usually only one gets discussed. Engineered quartz repeats, so a showroom sample is an honest preview, while a quartzite or marble sample shows you the family, not your counter.
The second decision is the slab itself. Our supplier photographs stock bundle by bundle, so you can shortlist from home, see the real pieces before they are cut and place a hold. On a large island we also choose where the veining lands, because a vein running off the end of an overhang looks nothing like one centered under the pendants. For a vanity or a bar top, ask about remnants.
What finished work looks like
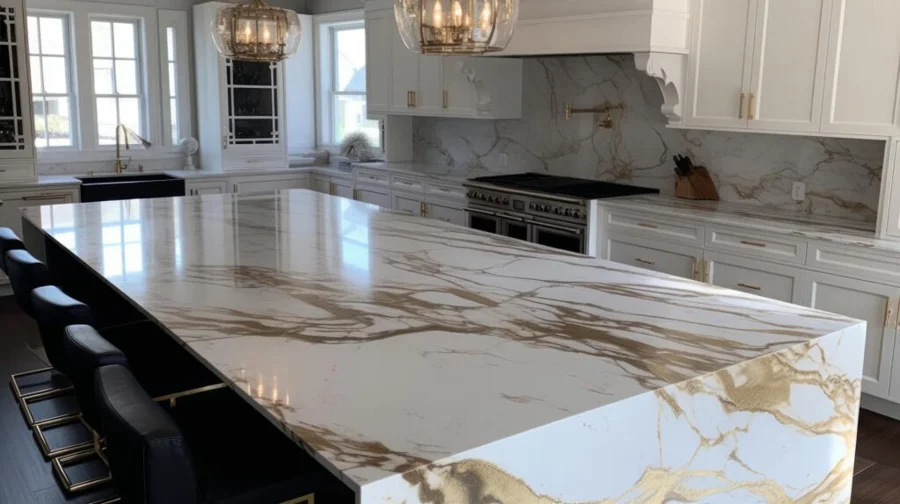
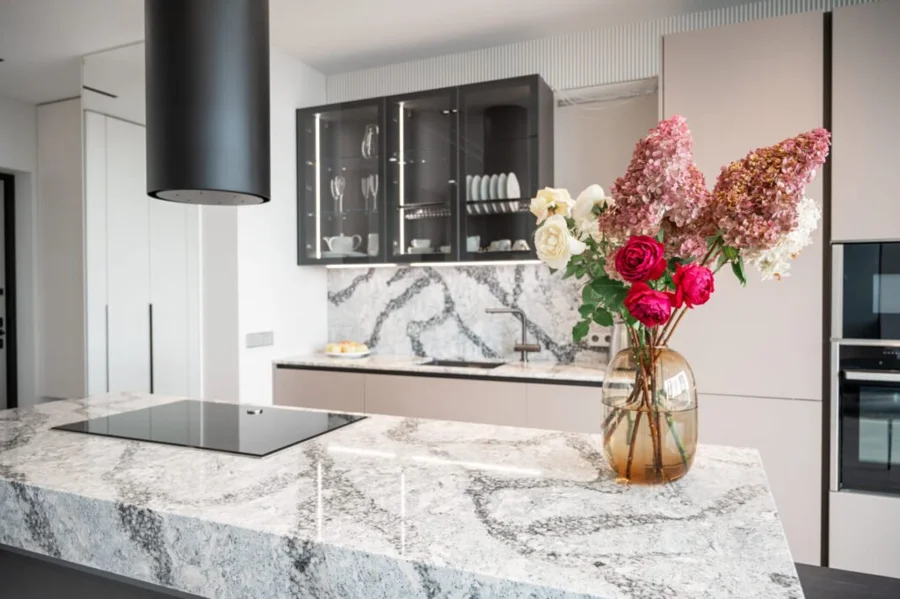
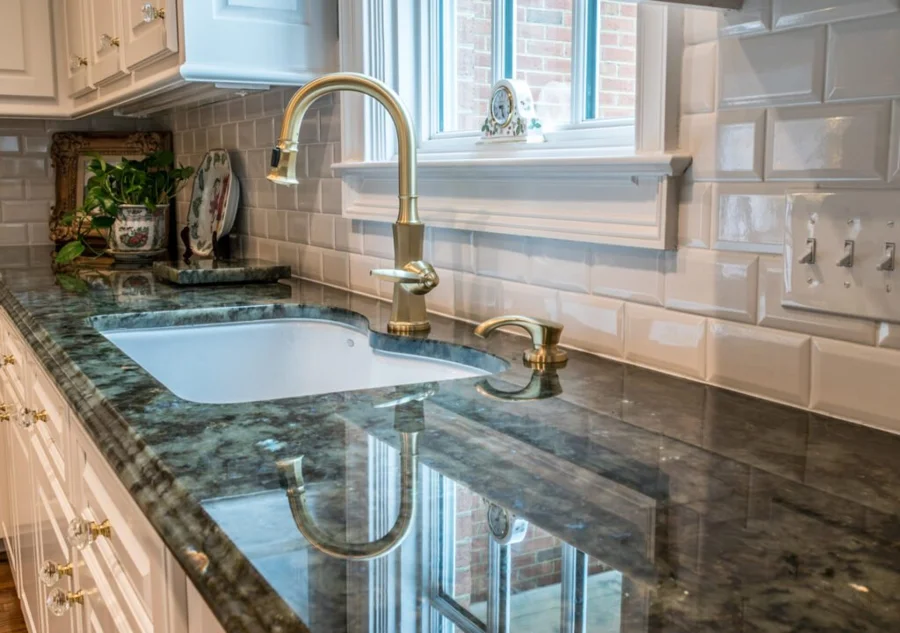
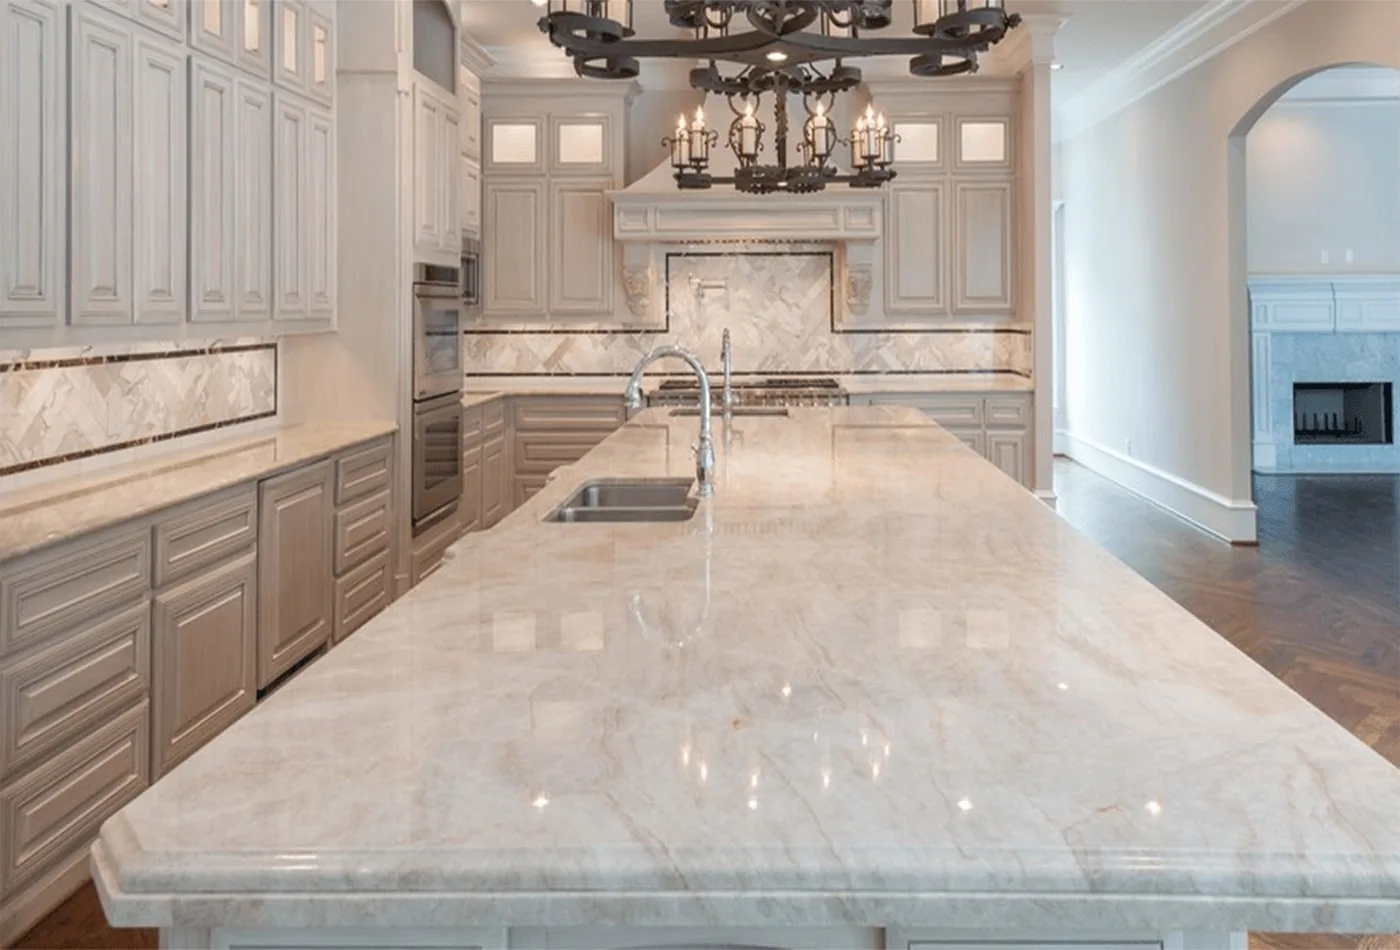
All three photographs here are real Top Granite installations, shot on site. None was taken in Bellevue, and we would rather say so than pin a city on a photograph.
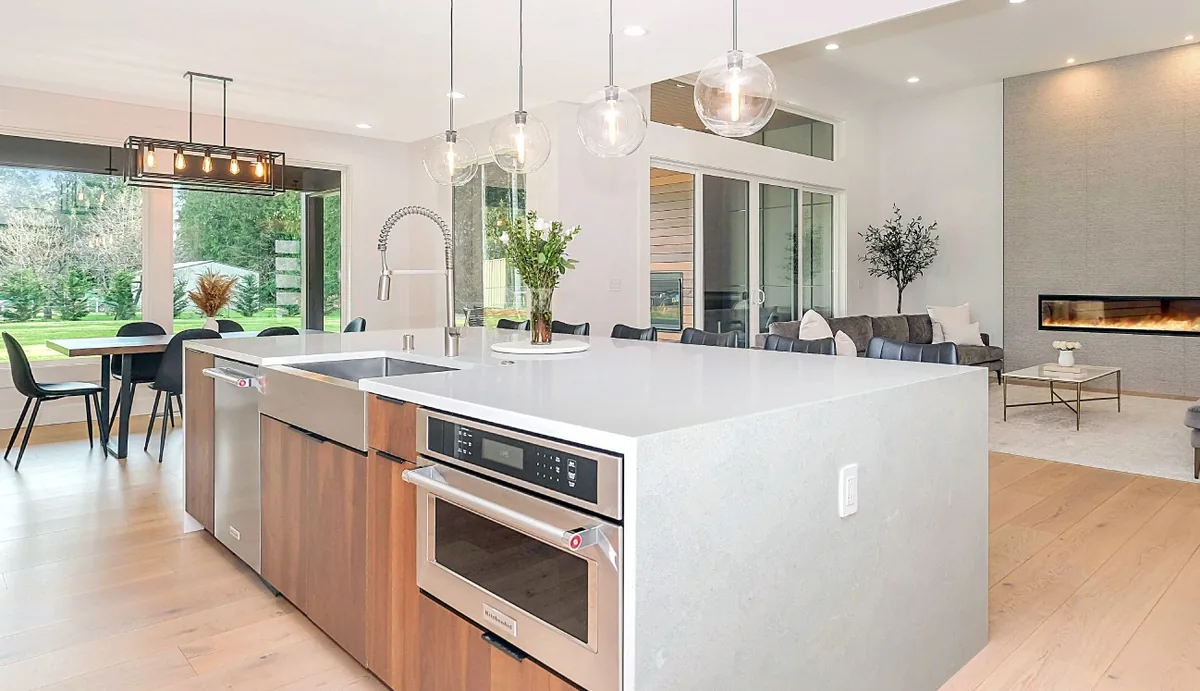
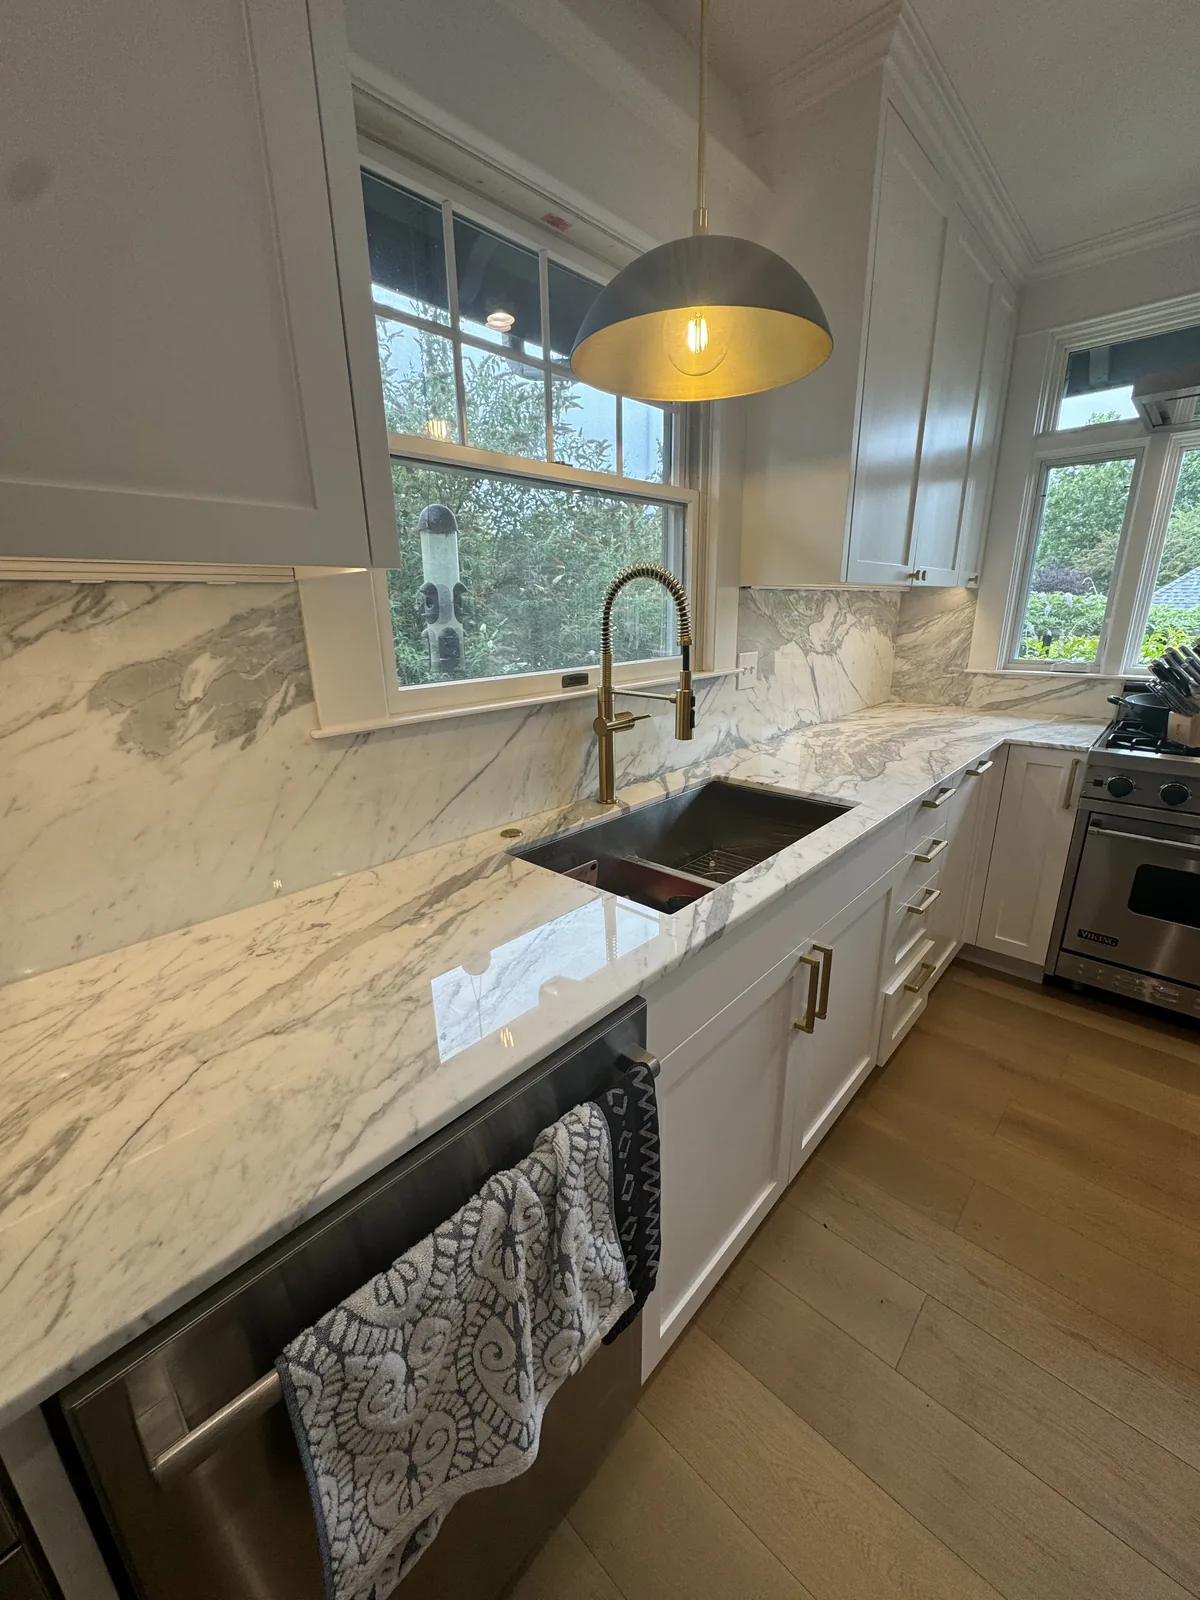
The cover is a long island in natural stone, the kind of run where the edge profile changes how the whole room reads. More work is in the gallery, and if you are weighing a fix against a full job, repair or replace is the faster read.
How the project runs
1. The visit and the written quote
We look at the room, agree the scope and put it in writing. A sketch is enough to start by phone.
2. Material and slab
You choose the material and, for natural stone, the individual slab. This sets the calendar more often than anything else, since a kitchen cannot be templated until the stone is decided.
3. Template and fabrication
We record the room with laser templating, which captures walls that are not square rather than assuming they are, and the approved layout goes to our partner fabrication shop. Top Granite does not run its own shop, and we would rather say so plainly.
4. Installation day
Our crew removes the old surface when that is in scope, sets the new pieces, finishes the seams and backsplash, and leaves the kitchen usable. A plumber reconnects the sink the next day, so the silicone can cure.
Timing, and the drive across
Our typical window from template to installation is 5 to 12 business days, and material availability or the size of the job can move it. Our base is in Lynnwood, roughly a 30 minute run down to Bellevue on a clear day and noticeably longer when 405 is backed up, so we plan arrival windows around traffic instead of promising an exact minute.
For a finished kitchen before hosting in late November or December, count backward: days to choose a slab, the template visit, those 5 to 12 business days, then the plumbing reconnect. October leaves room for a slab that has to be ordered in. December usually does not.
Where we work around Bellevue
Bellevue sits in our normal week, and we cover the Eastside from the same base. Start with countertops in Bellevue, WA, or the neighboring pages for Redmond, Sammamish, Issaquah, Newcastle and Renton. The full list is on the service area page, and the cities north of the lake have their own write ups: Mill Creek, Everett and Edmonds.
Frequently asked questions
How far is Top Granite from Bellevue?
Our base is in Lynnwood, roughly a 30 minute drive on a clear day and longer when 405 is busy, so we plan arrival windows around traffic.
Do you work in Bellevue condo and apartment buildings?
Yes. Most buildings ask for a certificate of insurance, a reserved elevator or service entrance and set work hours, and that paperwork often takes longer than the install itself. Tell your building manager as soon as you have a date.
Can you replace the countertops without replacing my cabinets?
In most cases yes, the usual replacement job. We check at the free visit that the boxes are level and sound enough to carry stone. A tile counter on a mortar bed needs extra removal time and some wall repair.
How do I pick the actual slab and not just the color?
For engineered quartz a sample is accurate, since the material repeats. For granite, quartzite and marble, see the real slab. Our supplier photographs stock bundle by bundle, so you can shortlist from home, then view the pieces and place a hold.
How long does the project take from the first visit?
Template to installation is typically 5 to 12 business days, plus the time you spend choosing a slab before that and a plumber for the sink reconnect after.
Book a free measurement visit in Bellevue
Put your dimensions into the Budget planner for a range in about two minutes, then call Top Granite at 206-653-4479 or request your free in home visit. Open Monday to Friday 8am to 6pm and Saturday 8am to 12pm.