

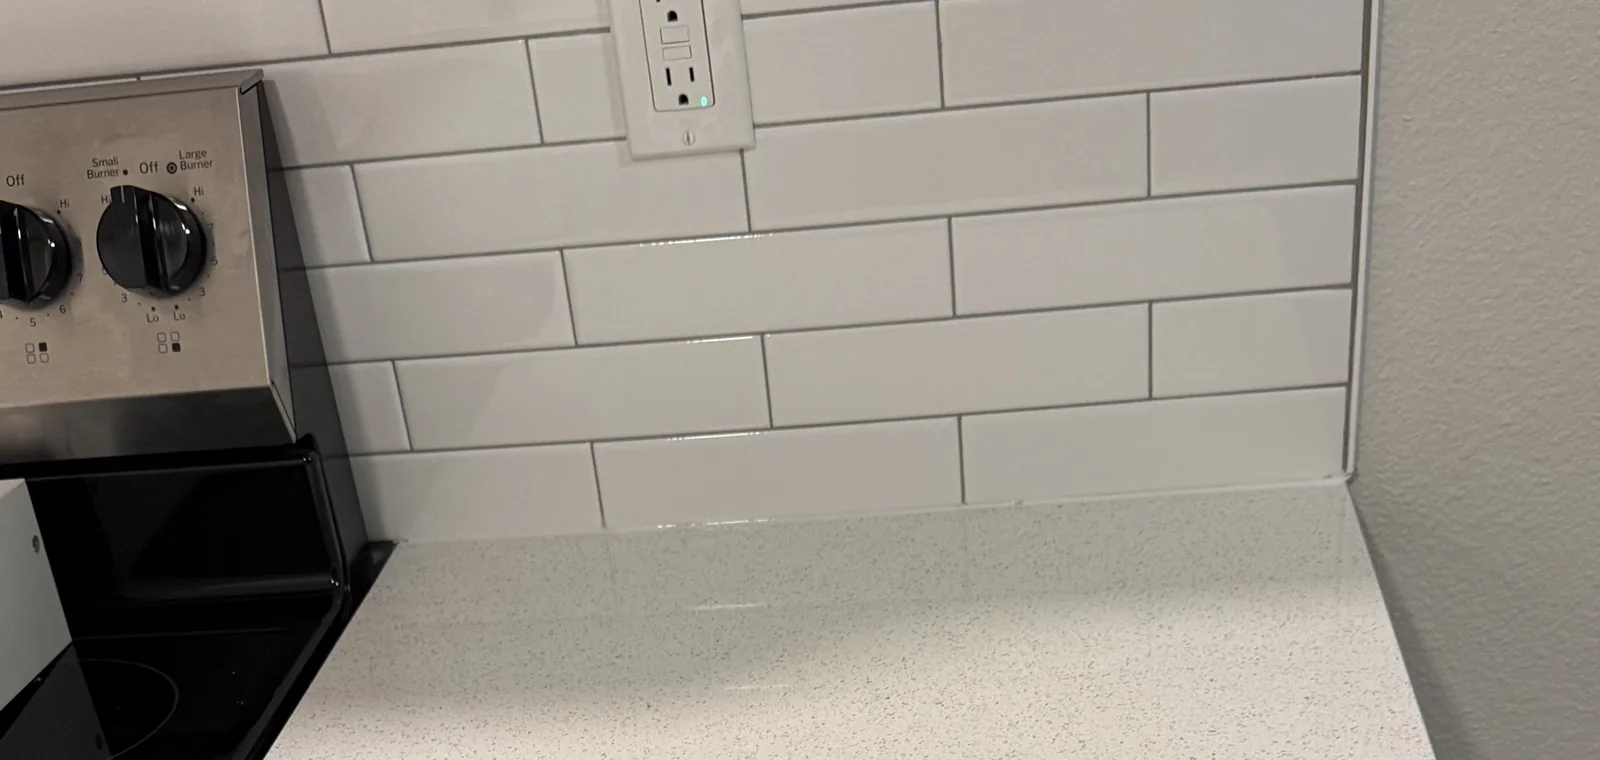
A stone backsplash comes in two basic forms. A 4-inch splash is a short strip cut from the same slab as your counter, with tile or paint above it. A full height backsplash runs the same stone up to the cabinets, the hood or the ceiling. The right one depends on how you cook, how flat your walls are, how many outlets sit in the way and how much slab your layout leaves over.
The two options, in plain terms
Almost every stone backsplash we install falls into one of two groups, with a few variations in between.
The 4-inch splash
A narrow strip of the countertop material, usually about four inches tall, set on the counter against the wall. Its job is simple: cover the joint where the counter meets the wall, so water from the sink and crumbs from the prep area do not get behind the cabinets. Above it you can use tile, paint or nothing at all. Some homeowners go a little taller, to six inches or up to the underside of a window sill, and the idea is the same.
The full height backsplash
The stone continues up the wall in large panels, often to the underside of the upper cabinets, and sometimes all the way to the ceiling behind the range hood. There is no tile and almost no grout. The veining of the counter can carry up the wall, which is the look most people are after when they ask for it.
Side by side: what changes between them
These are the points homeowners weigh most often when they choose. Price is shown as relative, because the real number depends on your layout and material.
| What you are deciding on | 4-inch splash | Full height stone |
|---|---|---|
| Look | Clean and traditional, leaves room for tile you love | One continuous surface, the stone becomes the feature |
| Cleaning | Easy on the stone, the tile above has grout lines to keep up | Wipe and done, almost no grout to clean |
| Behind the range | Tile or paint takes the splatter | Stone takes the splatter; ask about heat clearances for your range |
| Outlets and switches | Usually no change to the boxes | Each one is cut out, and boxes often need extending |
| Slab use | Often fits in the offcuts of your counter slabs | Can need part of, or a whole, extra slab |
| Seams | Short joints at the corners | Vertical joints on the wall, planned with the counter seams |
| Relative cost | Lower | Higher |
Want to see how either choice moves your number? The budget planner gives you an estimated range in about two minutes, using your material and the size of your space. Or call us at 206-653-4479 and talk it through.
What moves the price of a stone backsplash
We do not publish a fixed backsplash price, because two kitchens of the same size can land far apart. These are the things that make the difference.
- Square footage of wall. A full height backsplash can add more stone than the counters themselves in a kitchen with long open walls.
- Whether it fits in your slabs. If the offcuts left by the counter layout cover the splash, the material cost changes little. If the panels need another slab, it does.
- Cutouts. Every outlet, switch, window return and pot filler is a cut. The more of them, the more fabrication time.
- Exposed edges. Where a backsplash ends in the open, beside a window or at the end of a run, that edge is finished and polished. Our edge profiles page shows the options.
- Height and access. Panels that go to the ceiling behind a hood are larger and heavier to carry and set, especially up a narrow staircase.
- Vein matching. If you want the pattern to flow from the counter up the wall, the layout has to be planned on the slab before anything is cut.
Six things to check before you choose
1. How flat are your walls?
Tile forgives a wavy wall. A large stone panel does not, because it is rigid and wants to sit flat. Older homes around Seattle often have walls that bow in or out, and that shows up as a gap behind or at the top of the panel. We find this when we measure, and it is one reason we template with a laser rather than guessing. Our laser templating page explains what we record on that visit.
2. Where are the outlets?
Count the outlets and switches on the backsplash wall. With full height stone, each one is cut into the panel, and an electrician usually extends the box so the cover plate sits flat on the stone. Plan that work before the template, not after.
3. What sits behind the range?
Behind the range is where a backsplash works hardest. Stone wipes clean easily there. If you have a high output gas range, check the range manufacturer's clearance guidance and tell us the model, because quartz contains resin and is not meant to sit against direct high heat.
4. Is the material right for a vertical surface?
Almost any countertop stone works on a wall, and a wall is easier on stone than a counter is. Marble is a good example: the etching and wear that worry people on a counter matter far less on a backsplash. Our marble and quartz pages cover how each one lives day to day.
5. How much slab is left over?
Ask to see the layout. Your counters may leave long offcuts that cover a 4-inch splash for free in material terms, while a full height wall needs larger pieces. Our article on quartz slab sizes explains how the layout drives this.
6. Do you want the veining to line up?
If the counter and the wall need to read as one piece of stone, say so before the slab is chosen. That decides which slab, and which part of it, goes where.
Not sure which way your kitchen leans? Send a photo of your kitchen wall to 206-653-4479 and we will tell you what your options are, free. Or book a free in-home visit through the contact page.
How to decide in practice: three questions
Do you already have tile you love? Then a 4-inch splash with that tile above it is the natural answer.
Is the stone the reason you are remodeling? If you chose a slab for its veining, full height stone lets you see it on the wall too, at least behind the range or the sink.
Is your budget tight? A middle path works well: full height stone on one wall, usually behind the range, and a 4-inch splash with tile everywhere else.
Whichever you choose, the joint where the counter meets the splash, and where the splash meets the wall, is sealed with a flexible sealant rather than grout. If yours has turned dark over the years, our guide to redoing backsplash caulk walks through it.
When you are ready to put a number on it, start with the budget planner. A formal quote follows a laser template of your space, and installation usually comes 5 to 12 business days after that template.
Frequently asked questions
How tall is a standard countertop backsplash?
The most common stone splash is about four inches tall, cut from the same slab as the counter. Some homeowners go to six inches or up to a window sill. A full height backsplash runs from the counter to the underside of the upper cabinets, and sometimes to the ceiling behind the range hood.
Is a full height stone backsplash worth it?
It is worth it when the stone is the reason you are remodeling and you want to see the pattern on the wall, or when you want a surface with almost no grout to clean. If you already have a tile you love, or the budget is tight, a 4-inch splash with tile above is a sound choice. Many kitchens split the difference with full height stone behind the range only.
Can a backsplash be a different material from the countertop?
Yes. The most common setup is a stone counter with tile above it, either straight on the counter or above a 4-inch stone splash. What matters is that the joint where the counter meets the wall is sealed with a flexible sealant, not grout.
Do outlets have to move for a full height stone backsplash?
They usually stay where they are, but each one is cut into the stone, and an electrician often extends the electrical box so the cover plate sits flat on the panel. It is best to plan that before the template, so the cutouts are measured in the right place.
Do you need an extra slab for a full height backsplash?
Sometimes. The offcuts from your counters may cover part of the wall, but a full height backsplash on a long wall often needs part of, or a whole, additional slab. Seeing the slab layout before you decide tells you which case you are in.
Not sure which fits your kitchen? Send a photo
Take one photo straight on at the wall behind your sink or range, and one of the whole run of counter. Tell us the stone you are looking at, if you know it. We will tell you which backsplash options make sense in that space, free. Top Granite is a family business in Lynnwood serving greater Seattle and the Eastside. Call or text 206-653-4479, use the contact page, or put a range on your project with the budget planner.
What could your
countertops cost?
Answer a few questions about your space and material and get an estimated range in about two minutes. Your formal quote follows a laser template and a review of the scope.
Your ideas in. A clearer next step out.
Rather talk it through? 206-653-4479 ↗︎What would you like to change?
Which material are you leaning toward?
Build my countertop estimateChoose your details and see your estimated range.
Related reading.
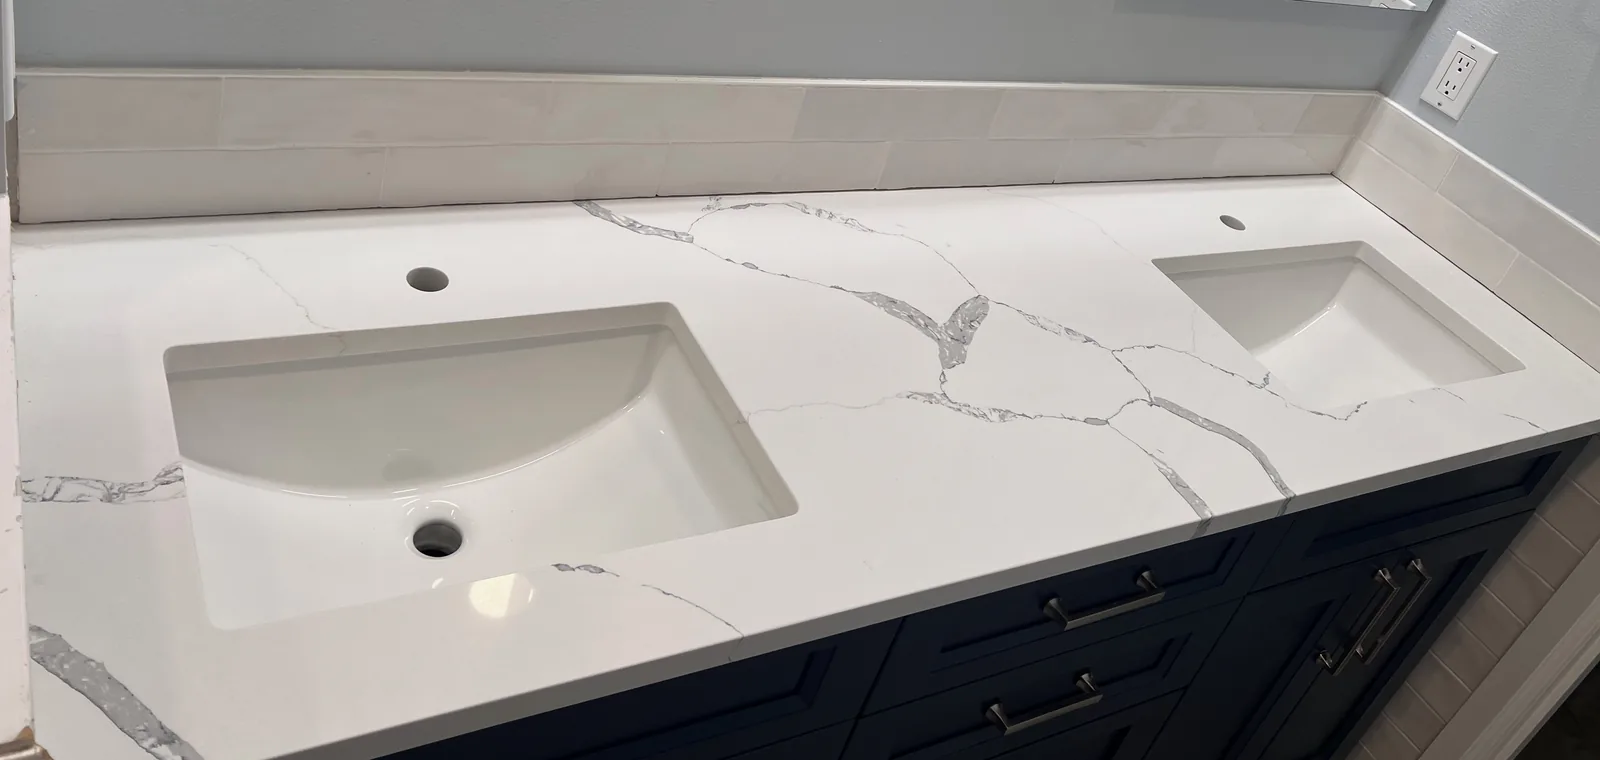
Black or peeling caulk on your countertop: how to redo it
Black or peeling caulk where the counter meets the wall is often a job you can do yourself. What the spots mean, which sealant is safe on stone, the steps, and when the caulk is pointing at something bigger.
Read article ↗︎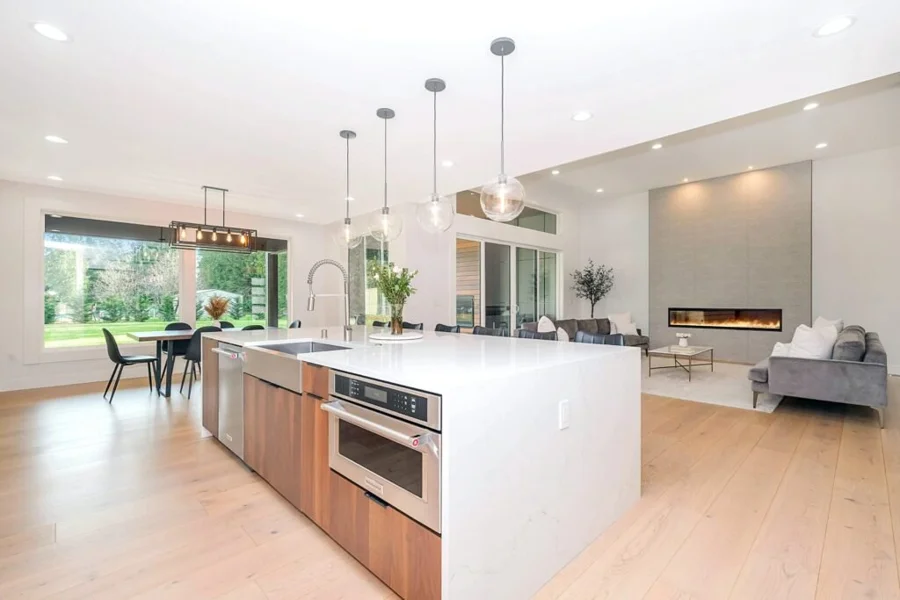
Quartz slab sizes: standard, jumbo, and layout planning
Learn how quartz slab sizes affect islands, seams, thickness, and material use. Plan your countertop layout with guidance from Top Granite.
Read article ↗︎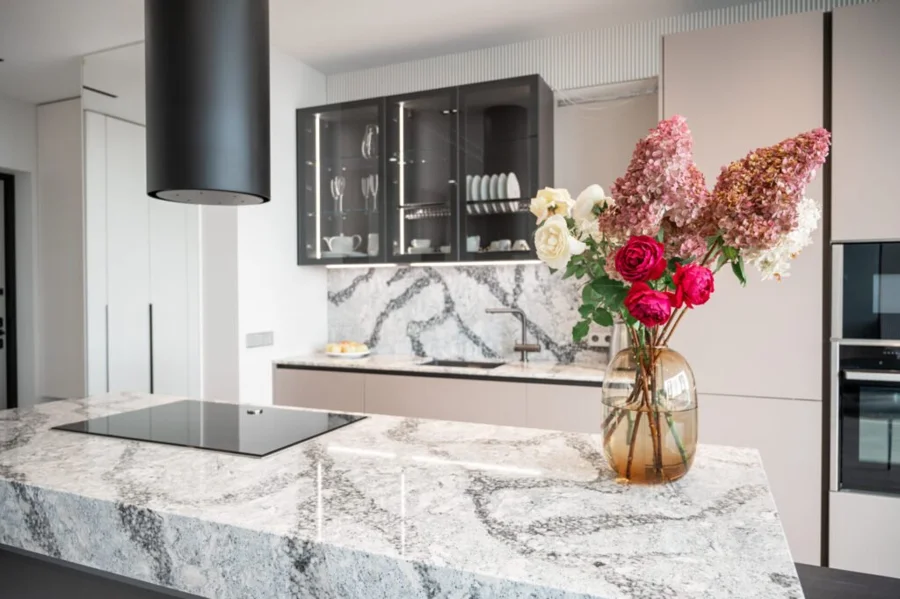
Quartz vs. granite: 7 reasons to consider quartz
Compare quartz and granite for upkeep, appearance, heat, and project fit. Explore seven reasons to choose quartz and plan with Top Granite.
Read article ↗︎Bring your ideas.
We’ll help with the next step.
Choose the next step that feels right for you.