
Quartz slab sizes vary by manufacturer and design; there is no single industry-wide standard or jumbo dimension. As one example, Caesarstone lists standard slabs at 120 by 56.5 inches and jumbo slabs at 131.5 by 64.5 inches. The dimensions of your selected product, its usable area, and the countertop layout determine whether your project needs seams or multiple slabs.
What standard and jumbo actually mean
Standard and jumbo describe product formats, not universal measurements. A slab called jumbo in one collection may differ from a jumbo slab in another.
Use the manufacturer's specification for the exact color, finish, and thickness being ordered. A general search result is useful for orientation, but it should not become the cutting plan for your kitchen.
The Caesarstone dimensions above illustrate two formats from one manufacturer. Daltile's Rocky Mountain product page lists a different nominal format, showing why the product name matters.
| Published example | Nominal length by width | Planning takeaway |
|---|---|---|
| Caesarstone standard | 120 by 56.5 inches | Check whether the selected design uses this format |
| Caesarstone jumbo | 131.5 by 64.5 inches | More area can create additional layout options |
| Daltile ONE Quartz Rocky Mountain | 136 by 79 inches | Another product can have different nominal dimensions |
These examples are not a stock list or a guarantee of local availability. Confirm the current order specifications and usable dimensions before finalizing fabrication.

Nominal size is not the same as usable countertop area
A full slab measurement describes the starting material. Fabrication must allow for trimming, cutting, the condition of the edges, and any areas that need to be avoided.
Pattern direction also matters. Turning one countertop piece sideways may make it fit geometrically while producing a vein direction you would not want in the finished room.
That is why total square footage cannot reliably predict slab count. A group of long, narrow pieces can use the same area as a large rectangle while requiring a very different cutting arrangement.
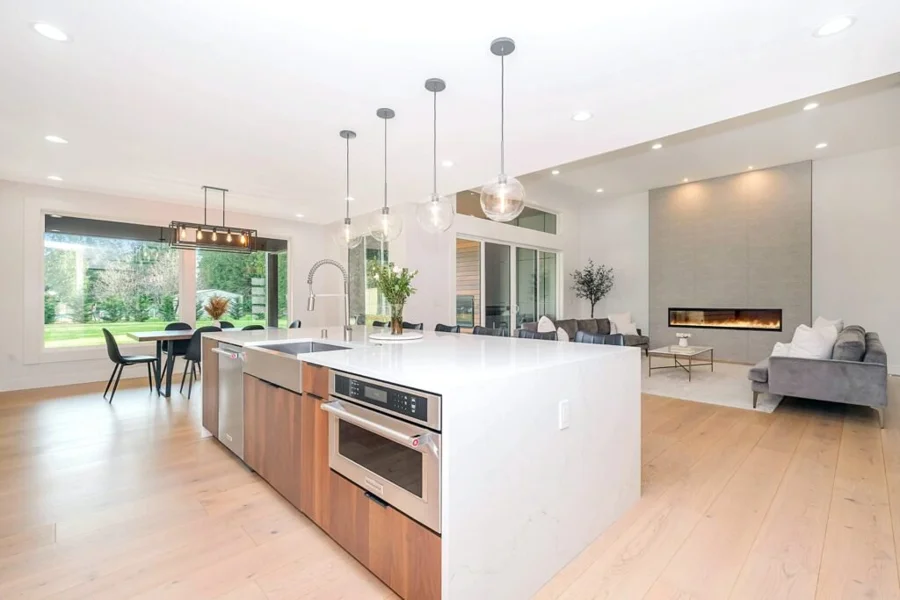
Start with a rough layout of every surface. Include the island, perimeter counters, backsplash panels, waterfall sides, and any smaller pieces you want made from the same material.

Five details that shape the slab layout
1. The finished dimensions of each piece
Measure the surfaces you want, including planned overhangs, rather than using only the cabinet dimensions. Note walls, open ends, corners, and changes in depth.
Those early measurements help define the conversation. The final fabrication dimensions come from the approved template and project details, not a homeowner sketch alone.
2. The direction of the pattern
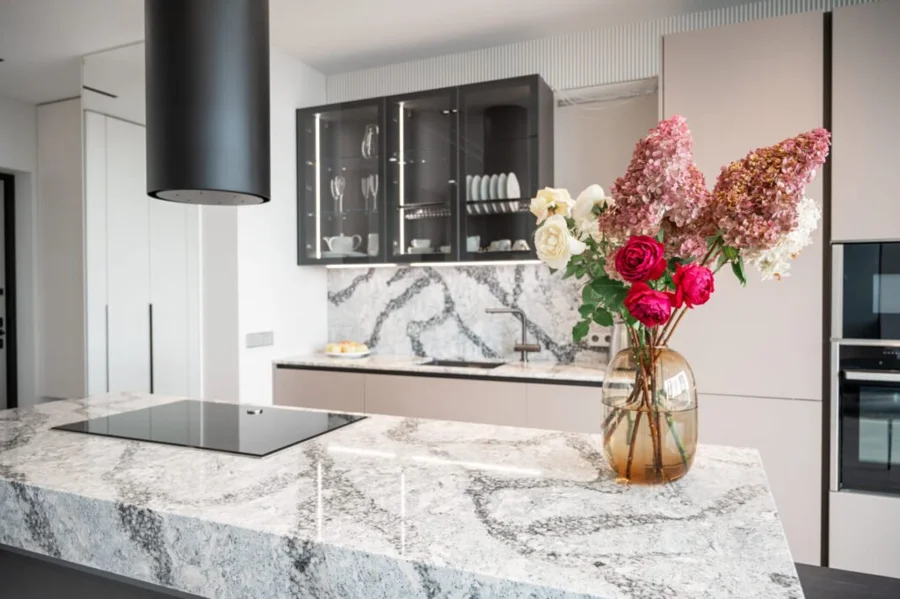
Veining can run across an island, along its length, or continue visually toward a vertical panel. Each approach can change which part of the slab is used.
Review the proposed orientation before cutting. A layout that reduces waste may not be the layout that best preserves the design feature you selected.
3. Sink and appliance openings
A cutout removes material, but it does not automatically reduce the size of the countertop piece that must be cut from the slab. The surrounding stone still has to fit and remain properly supported.
Select sinks and confirm appliance specifications early. Their dimensions influence cutouts, clearances, and the portions of the countertop around the openings.
4. Edges and vertical panels
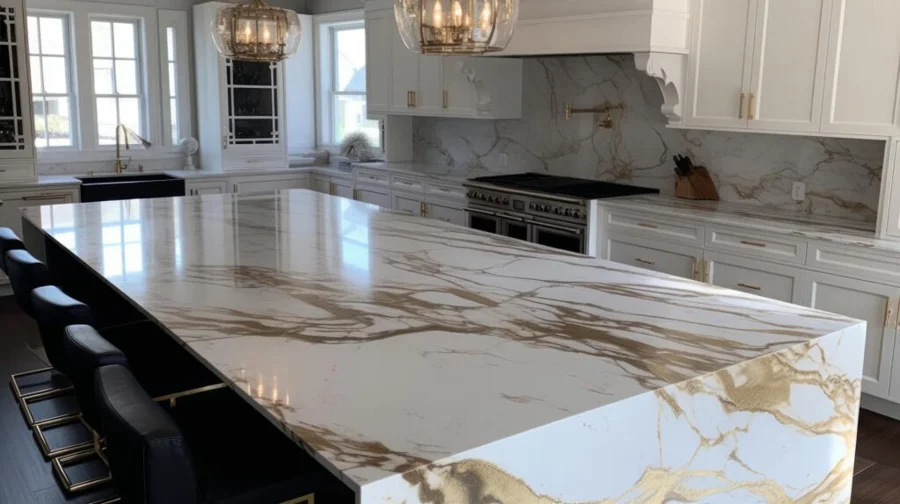
A thicker-looking edge may use additional pieces joined to the main surface. Waterfall panels and full-height backsplashes also need their own place in the layout.
Include these features in the initial estimate. Adding them after the slab plan is settled can change both material use and the overall scope.
5. Access and installation conditions
A countertop that fits on a jumbo slab still has to fit through the route into your home. Doorways, turns, stairs, elevators, and the final placement all deserve attention.
Our countertop installation process considers the complete route and installation requirements. The largest possible piece is useful only when it can be fabricated, transported, supported, and installed appropriately.
Can a jumbo slab eliminate seams?
Sometimes a larger slab makes a single-piece layout possible. It does not guarantee that every kitchen, island, or long countertop should be made without a seam.
The shape of the room, material requirements, supports, and installation access can still make a joint necessary. Seam placement should be discussed alongside appearance and practical handling.
Ask to review the proposed seams before fabrication. In a strongly veined design, their position and the relationship between neighboring pieces can matter as much as the number of seams.
For a more restrained pattern, a well-planned seam may be less visually prominent. Neither approach should come with a promise that joints will be invisible.
How to think about quartz thickness
Two common quartz thicknesses are 2 centimeters and 3 centimeters, though availability varies by product. Choosing between them involves more than deciding which one looks heavier.
Cabinet support, overhangs, edge construction, and the manufacturer's requirements all affect the design. Do not assume that a thickness alone determines the allowed span or removes the need for additional support.
If you are planning a countertop replacement, review how the new thickness meets the existing backsplash and appliances. A different finished height can create details that need to be addressed as part of the project.
Use the material thoughtfully
Ask the team to compare feasible layouts, especially if a small design adjustment could improve slab use. The goal is a countertop you like with a clear understanding of the tradeoffs.
For a separate vanity or other compact project, available remnants may be worth considering. Their dimensions, condition, and appearance must suit the intended use; a leftover piece is not automatically large enough or appropriate.
Material efficiency should not override support, access, or the approved design. A smaller material order is not a saving if it requires an unsuitable layout.
Top Granite manages the fabrication and installs with our own team. Our 5-year workmanship warranty is separate from any product warranty on the selected quartz.
Frequently asked questions
How many quartz slabs will my kitchen need?
That depends on the individual pieces, pattern direction, slab dimensions, and fabrication allowances. Total countertop square footage is a starting point, but a reviewed cutting layout is needed to establish slab use.
Can I choose the sink after the slab is cut?
Select and confirm the sink before fabrication. Its specifications affect the cutout, cabinet compatibility, faucet placement, and surrounding material, so changing it afterward may require substantial rework.
Is a larger quartz slab always more expensive overall?
No. Compare complete layouts and project scopes. A larger format may improve material use or reduce joints, but its availability, handling, and fabrication requirements also affect the total.
Turn rough dimensions into a workable plan
Begin with the Budget planner to organize your countertop dimensions and project priorities. For help reviewing slab choices and layout, contact Top Granite at 206-653-4479, serving greater Seattle and the Eastside from Lynnwood.